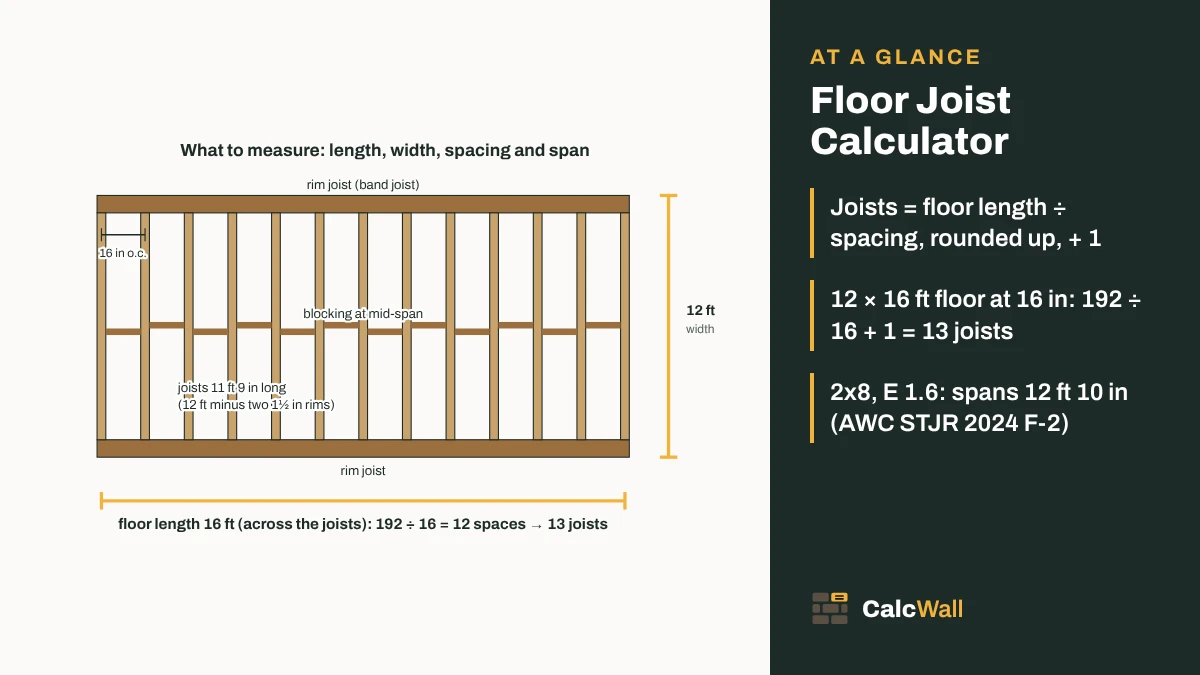
Quick answer: joists = floor length ÷ spacing, rounded up, plus one. A 12 × 16 ft floor at 16 in on center needs 192 ÷ 16 + 1 = 13 joists. In AWC Table F-2, a 2x8 at 16 in with E 1.6 spans 12 ft 10 in.
How to use the floor joist calculator
Most people building a floor want to know two things: how many joists to buy, and whether the size they have in mind will span the gap. The calculator has a mode for each. Pick one at the top; the joist size and spacing are shared, so you can flip between them without typing twice.
- How many joists for my floor. Enter the floor length across the joists (the way the rim joists run) and the width the joists span. Choose rim joists, blocking, hangers and a subfloor sheet. You get the joist count, the cut length and the board length to buy, plus rim joists, blocks, hangers and sheets for the shopping list.
- How far a joist can span. Choose the load case (one of the seven AWC floor tables), then type the E and Fb of your lumber. You get the largest span from the table, the Fb the lumber needs for that span, a pass or fail for your Fb and your span, and the span of every size from 2x6 to 2x12 at the same spacing. Leave Fb empty and you only get the span from stiffness, clearly marked as not a usable span, because bending can make it shorter.
Lengths work in feet and inches or in meters, and E and Fb in psi or MPa.
The result updates as you type. If a box holds something the calculator cannot use, the result is cleared and the share buttons are blocked, so an old answer never ends up on your list. The address bar keeps your inputs, so you can bookmark or send the exact floor you worked out, and “Open full designer” builds the same floor frame in 3D, step by step: sills, rim joists, joists, blocking, then the subfloor.
How many floor joists you need
Joists sit side by side across the length of the floor, a set distance apart measured center to center. That distance is the spacing, or “on center” (o.c.). Count the spaces, then add one, because there is a joist at each end.
Joists = round up (floor length ÷ spacing) + 1
Joist length = floor width − 2 × 1½ in (when rim joists close both ends)
- Measure the length across the joists in inches: 16 ft = 192 in.
- Divide by the spacing and round up: 192 ÷ 16 = 12 spaces. If it does not divide evenly, round up; the last space is then a bit shorter, and the calculator tells you how much.
- Add one for the joist at the start: 13 joists.
- Work out the length. With rim joists at both ends, each joist is the floor width less two rim thicknesses: 144 − 3 = 141 in, or 11 ft 9 in. Buy the next length up, 12 ft.
The rest of the list follows from that. Rim joists (also called band joists) run the full length on both sides: two rows of 16 ft. A row of blocking has one block in every space between joists, so 12 blocks a row, and its lumber is the floor length less the thickness of the joists it sits between.
Hangers are one per joist end you hang from a beam or ledger. Subfloor sheets are the floor area plus your waste allowance, divided by the sheet size and rounded up; our plywood calculator does the same sum for walls and roofs.
Here is the joist count for common floor lengths at each spacing. It is the same formula, so you can check the calculator against it.
| Floor length (across the joists) | 12 in o.c. | 16 in o.c. | 19.2 in o.c. | 24 in o.c. |
|---|---|---|---|---|
| 8 ft | 9 | 7 | 6 | 5 |
| 10 ft | 11 | 9 | 8 | 6 |
| 12 ft | 13 | 10 | 9 | 7 |
| 14 ft | 15 | 12 | 10 | 8 |
| 16 ft | 17 | 13 | 11 | 9 |
| 20 ft | 21 | 16 | 14 | 11 |
| 24 ft | 25 | 19 | 16 | 13 |
| 30 ft | 31 | 24 | 20 | 16 |
Joists = round up (length × 12 ÷ spacing) + 1, including one joist at each end. Rim joists, blocking and doubled joists under walls are extra.
Two things change the count in real floors. Joists are usually doubled under a wall that runs the same way, and around a stair or chimney opening. Add those by hand: the calculator counts a plain rectangle. And if the floor is wider than your longest board, the joists must break over a beam or wall; the calculator says so when a joist would be longer than 24 ft.
Floor joist span chart
The span is the clear distance between the supports, face to face, not the outside size of the floor. How far a joist can span depends on four things: its depth, the spacing, the load and how stiff the wood is. Stiffness is E, the modulus of elasticity, in million psi. Every number below comes straight from AWC STJR 2024 Table F-2, the 40 psf live, 10 psf dead load case.
| Size | Spacing | E 1.2 | E 1.6 | E 2.0 |
|---|---|---|---|---|
| 2 × 6 | 12 in | 9 ft 9 in | 10 ft 9 in | 11 ft 7 in |
| 2 × 6 | 16 in | 8 ft 10 in | 9 ft 9 in | 10 ft 6 in |
| 2 × 6 | 19.2 in | 8 ft 4 in | 9 ft 2 in | 9 ft 10 in |
| 2 × 6 | 24 in | 7 ft 9 in | 8 ft 6 in | 9 ft 2 in |
| 2 × 8 | 12 in | 12 ft 10 in | 14 ft 2 in | 15 ft 3 in |
| 2 × 8 | 16 in | 11 ft 8 in | 12 ft 10 in | 13 ft 10 in |
| 2 × 8 | 19.2 in | 11 ft | 12 ft 1 in | 13 ft |
| 2 × 8 | 24 in | 10 ft 2 in | 11 ft 3 in | 12 ft 1 in |
| 2 × 10 | 12 in | 16 ft 5 in | 18 ft | 19 ft 5 in |
| 2 × 10 | 16 in | 14 ft 11 in | 16 ft 5 in | 17 ft 8 in |
| 2 × 10 | 19.2 in | 14 ft | 15 ft 5 in | 16 ft 7 in |
| 2 × 10 | 24 in | 13 ft | 14 ft 4 in | 15 ft 5 in |
| 2 × 12 | 12 in | 19 ft 11 in | 21 ft 11 in | 23 ft 7 in |
| 2 × 12 | 16 in | 18 ft 1 in | 19 ft 11 in | 21 ft 6 in |
| 2 × 12 | 19.2 in | 17 ft | 18 ft 9 in | 20 ft 2 in |
| 2 × 12 | 24 in | 15 ft 10 in | 17 ft 5 in | 18 ft 9 in |
| Fb needed | 941 / 1036 / 1101 / 1186 psi | 1140 / 1255 / 1333 / 1436 psi | 1323 / 1456 / 1547 / 1667 psi | |
AWC STJR 2024, Table F-2: 40 psf live load, 10 psf dead load, L/360, E in million psi. The Fb row is for 12 / 16 / 19.2 / 24 in spacing. The calculator holds all seven floor tables and E from 0.8 to 2.4.
Reading the chart is simple, with one catch: the span in a column only counts if your lumber has at least that E and at least the Fb shown for that column.
Fb is the bending design value: how hard the wood can be bent before it is overstressed. Stiff lumber with a low Fb is limited by bending, not sag. When that happens the calculator moves to the column whose Fb your lumber does meet and gives you that shorter span.
For any E between the columns, the calculator draws a straight line between the two nearest columns, which the table’s own scope note allows. A 2x10 at 16 in with E 1.45 sits halfway between 188 in (E 1.4) and 192 in (E 1.5), so 190 in, or 15 ft 10 in. Spans are rounded down to the whole inch, and the required Fb is rounded up.
Choosing size and spacing
Start with the span you have, then find the smallest joist that reaches it at a spacing you like. In the span check, enter your span: the list under the result marks every size that spans it. A few rules of thumb from the tables:
- Depth does the most. At 16 in and E 1.6, going from 2x8 to 2x10 adds 3 ft 7 in (12 ft 10 in to 16 ft 5 in). Going from 16 to 12 in spacing adds about 1 ft 7 in.
- 16 in on center is the normal floor. It matches 4 × 8 sheets and most subfloor ratings. 24 in saves a third of the joists but cuts the span (a 2x10 with E 1.6 drops to 14 ft 4 in) and needs a thicker subfloor.
- 19.2 in gives five spaces per 8 ft sheet and sits between the two.
- Heavier loads cost span. At 50 psf live load (Table F-3), the 2x10 at 16 in with E 1.6 spans 15 ft 2 in instead of 16 ft 5 in.
The tables cover sawn 2x6 to 2x12 only. I-joists, open-web trusses and glulam come with the maker’s own span charts. For a deck, the IRC has a separate joist table that our deck calculator uses, so do not mix the two. Pricing the lumber? The lumber calculator turns the joist list into boards to buy with the least waste.
Live load 40 psf, dead load 10 psf, L/360: what they mean
The seven AWC floor tables are the same idea at different loads. Pick the one your plans or your building official call for.
| Table | Live load | Dead load | 2x10 at 16 in, E 1.6 | Fb needed |
|---|---|---|---|---|
| F-1 | 30 psf | 10 psf | 18 ft | 1216 psi |
| F-2 | 40 psf | 10 psf | 16 ft 5 in | 1255 psi |
| F-3 | 50 psf | 10 psf | 15 ft 2 in | 1298 psi |
| F-4 | 60 psf | 10 psf | 14 ft 4 in | 1341 psi |
| F-5 | 40 psf | 20 psf | 16 ft 5 in | 1506 psi |
| F-6 | 50 psf | 20 psf | 15 ft 2 in | 1514 psi |
| F-7 | 60 psf | 20 psf | 14 ft 4 in | 1532 psi |
AWC STJR 2024, Tables F-1 to F-7, L/360, E 1.6 million psi column.
Live load is what moves: people, furniture, a crowd at a party. The tables run from 30 to 60 psf; your plans or your local code say which one a room is designed for. Dead load is the weight of the floor itself: joists, subfloor, finish flooring and anything hung below. The tables offer 10 psf or 20 psf, and a heavy finish such as tile on a mortar bed pushes you toward the higher one.
L/360 is the stiffness limit. Under the live load, the middle of the joist may sag no more than the span divided by 360. On a 12 ft span that is 144 ÷ 360 = 0.4 in.
Notice in the table that F-2 and F-5 give the same span: the span comes from sag under the live load, which is the same 40 psf. The extra dead load shows up in the Fb the lumber needs, 1,255 psi against 1,506 psi.
Which table applies is a code question, not a maths one. The calculator does not pick it for you. Your plans, your local code and your building official decide.
Worked example: 12 × 16 ft floor
A 12 × 16 ft room addition, joists running the 12 ft way, 16 in on center, 2x8, rim joists at both ends, one row of blocking and 4 × 8 subfloor with 10% extra. These are the numbers the calculator shows by default.
Count. 16 ft = 192 in; 192 ÷ 16 = 12 spaces; 12 + 1 = 13 joists. Length 144 − 2 × 1.5 = 141 in = 11 ft 9 in, buy 12 ft. Total joists 152.75 ft. Rim joists: 2 × 16 ft. Blocking: 12 blocks, (192 − 13 × 1.5) ÷ 12 = 14.375 ft of 2x8. Subfloor: 192 sq ft × 1.10 = 211.2; 211.2 ÷ 32 = 6.6, so 7 sheets.
Span check. Say the clear span between the supports is 12 ft (144 in) and the AWC design values for your species, grade and size give E 1.6 million psi and Fb 1,300 psi (repetitive-member Fb, as the span tables use). Table F-2, 2x8, 16 in, E 1.6: 154 in = 12 ft 10 in, needing Fb 1,255 psi. 1,300 ≥ 1,255, so the Fb passes, and 144 ≤ 154, so the span passes.
If the lumber were only E 1.2, the 2x8 would reach 140 in (11 ft 8 in) and fail; a 2x10 at E 1.2 reaches 179 in (14 ft 11 in).
Bending limits it. Same 2x8, E 1.6, but Fb only 1,100 psi. That is under the 1,255 needed at E 1.6. The Fb row at 16 in reaches 1,093 at E 1.3 and 1,148 at E 1.4, so 1,100 psi meets the line at E 1.3 + 0.1 × (1,100 − 1,093) ÷ (1,148 − 1,093) = E 1.313.
The 2x8 span there is 144 + 3 × 0.127 = 144.4 in, rounded down to 144 in = 12 ft: just enough for a 12 ft span.
In meters the floor is about 3.66 × 4.88 m. The count is the same, the joist length shows as 3.58 m and the span as 3.91 m (12 ft 10 in).
Framing walls on top of the new floor? The framing calculator counts studs, plates and headers, and the board foot calculator totals a cut list by volume.
Notes for pros
Span is clear span. AWC measures face to face of supports. A 12 ft outside floor on 2x6 sills is less than 12 ft clear.
Both values count. A column only applies when the lumber has at least that E and that Fb. Look both up in the design value table for your species and grade: the stamp gives the species and grade, not the values.
No species presets. E and Fb for each species and grade are in AWC’s design value tables (W-1/W-2), which this page does not hold yet. Type yours.
Local code decides. These are the AWC tables, cited by edition. Your building official decides what applies.
- The tables assume at least three joists, spacing no more than 24 in, and sheathing nailed to the top edge (STJR 2024 scope). They do not cover point loads, cantilevers, notches or holes, or bearing length.
- Spans stop at 26 ft. Four cells, a 2x12 at 12 in with 30 psf live load at E 2.1 to 2.4, run past that; the calculator says “over 26 ft”.
- Doubled joists under parallel walls, headers and trimmers at openings, and joists under bathtubs are not in the count.
- The count lays joists from one end at the spacing, with one at the far end. If you lay out from the center or to suit a stair opening, recount.
Sources
Where the numbers on this page come from. Everything else is plain geometry and unit conversion, which the calculator does with exact factors.
- Span Tables for Joists and Rafters (STJR), American Wood Council (awc.org), 2024 Edition (file AWC_STJR2024_20231127, © 2023 AWC); PDF supplied by the owner on 13 November 2026. Used for: every span and required Fb on this page: Tables F-1 to F-7, floor joists, deflection limit L/360 (30, 40, 50 and 60 psf live load with 10 psf dead load; 40, 50 and 60 psf live load with 20 psf dead load), 2x6 to 2x12 at 12, 16, 19.2 and 24 in on center, E 0.8 to 2.4 million psi; spans limited to 26 ft; straight-line interpolation permitted (Explanation 1, Scope)
- PS 20-25 American Softwood Lumber Standard, National Institute of Standards and Technology, January 2025. Used for: dressed (actual) sizes: a 2x8 is 1½ × 7¼ in, so a rim joist takes 1½ in off each end of a joist
- NIST Handbook 44, Appendix C: General Tables of Units of Measurement, National Institute of Standards and Technology, 2026 edition. Used for: 1 in = 2.54 cm, 1 ft = 0.3048 m, 1 psi = 6.894757 kPa
Frequently asked questions
How far can a 2x10 floor joist span?
It depends on the spacing, the load and the stiffness (E) of your lumber. In AWC STJR 2024 Table F-2 (40 psf live, 10 psf dead, L/360), a 2x10 at 16 in on center spans 14 ft 11 in with E 1.2 million psi, 16 ft 5 in with E 1.6 and 17 ft 8 in with E 2.0. The lumber must also have the Fb the table lists: 1,255 psi at 16 in and E 1.6.
Should floor joists be 16 or 24 inches on center?
16 in is the usual choice for floors. Closer joists span further and make a stiffer floor: a 2x10 with E 1.6 spans 16 ft 5 in at 16 in but 14 ft 4 in at 24 in (Table F-2). 24 in saves joists but needs a subfloor rated for that spacing, and many people feel the extra bounce. 19.2 in puts five joists on every 8 ft sheet and sits in between.
How many joists do I need for a 12x16 floor?
With the joists running the 12 ft way, at 16 in on center: 16 ft = 192 in, 192 ÷ 16 = 12 spaces, plus one joist = 13 joists. Each is 11 ft 9 in long between two rim joists, so you buy 12 ft boards. At 12 in it is 17 joists and at 24 in it is 9.
Do I need blocking between floor joists?
Blocking (or bridging) keeps tall joists from twisting and spreads a load to the joists next to it. Whether your floor needs it, and where, is set by your local code and plans, so the calculator lets you choose: none, one row at mid-span, or rows no more than 8 ft apart, and it counts the blocks and the length of lumber for you.
What size joist do I need for a 14 foot span?
For 40 psf live and 10 psf dead load at 16 in on center (Table F-2), a 14 ft span (168 in) needs a 2x10 with E 1.2 or more (14 ft 11 in) and an Fb of at least 1,036 psi at E 1.2. A 2x8 reaches only 12 ft 10 in at E 1.6. Enter your lumber’s E and Fb in the span check to be sure.
What do 40 psf live load and L/360 mean?
Live load is the weight of people and furniture, in pounds per square foot; the AWC tables run from 30 to 60 psf, and your plans or code say which applies. Dead load is the weight of the floor itself, 10 or 20 psf in these tables. L/360 is the stiffness limit: under the live load the joist may sag no more than its span divided by 360, about 0.4 in on a 12 ft span.
Where do I find E and Fb for my lumber?
Not from the stamp itself: a visually graded stamp shows the species and grade (for example No. 2 of a given species), not E or Fb; only machine-rated (MSR and MEL) lumber is stamped with them. Look up your species, grade and size in AWC Design Values for Joists and Rafters (Tables W-1 and W-2), which gives Fb for repetitive-member joists like these, or ask your lumber yard or designer. If you take Fb from the NDS Supplement instead, adjust it for repetitive members (Cr) and size (CF) before you type it. The calculator does not guess them, and without Fb it shows a stiffness-only span, not a span to build to.
Does this work for lumber outside the US?
The tables are for US dimension lumber (PS 20 sizes) and US design values. You can show lengths in meters and type E and Fb in MPa, but do not type European, British or Australian strength class values (such as C16 or C24): those are on a different basis. Use your own country’s span tables.
Is this floor joist calculator free to use online?
Yes. The CalcWall Floor Joist Calculator is completely free and works online in any browser, on a phone, tablet or computer. There is nothing to download and no account to create, and the math runs right in your browser, so results appear as you type.