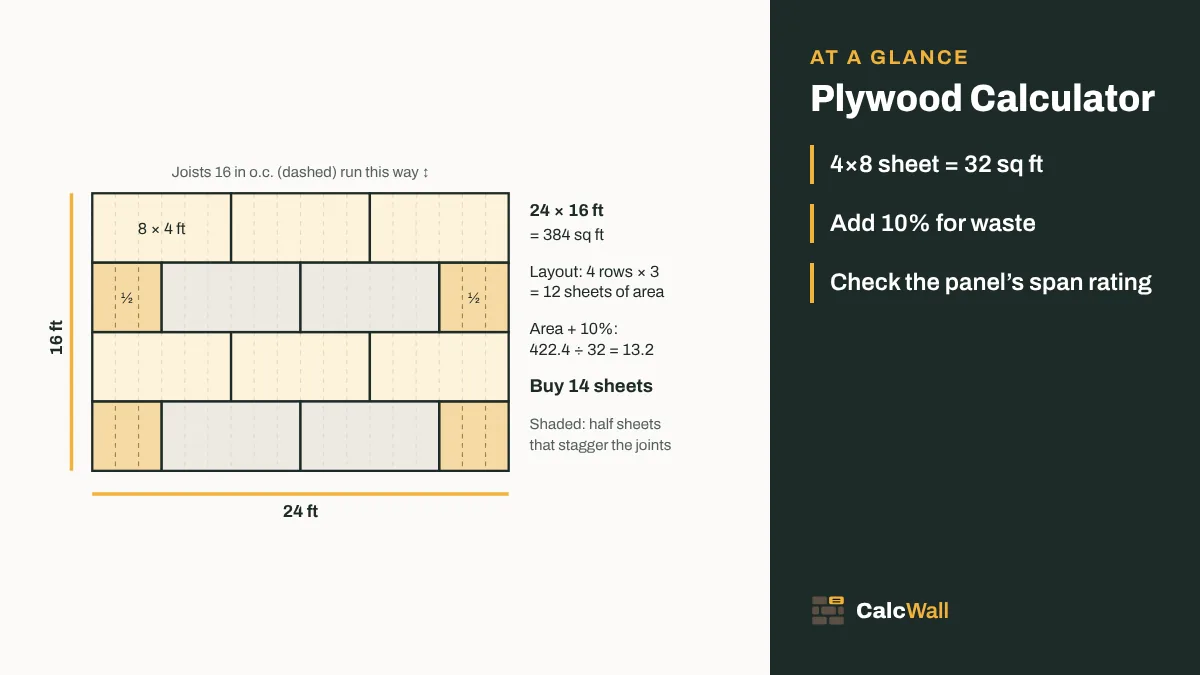
Quick answer: sheets = area × 1.10 ÷ area of one sheet, rounded up. A 24 × 16 ft floor with 4 × 8 ft sheets (32 sq ft) is 384 × 1.10 ÷ 32 = 13.2, so 14 sheets.
How to calculate plywood sheets
- Measure each surface as a rectangle: the floor, each wall, each roof face. Odd shapes split into rectangles.
- Subtract what you will not sheathe, such as a stair opening or a garage door. Small windows are often left in and cut out later.
- Add about 10% for cuts, offcuts and the odd damaged sheet. Use 15% for cut-up roofs.
- Divide by the area of one sheet (4 × 8 ft = 32 sq ft) and round up to whole sheets.
Sheets = (area − openings) × (1 + waste) ÷ area of one sheet
In the calculator, the “Coverage per sheet” box is simply the area of the sheet you are buying: 32 for 4 × 8 ft, 36 for 4 × 9, 40 for 4 × 10. With the country set to metric it takes square meters: 2.9768 for 1220 × 2440 mm, 2.88 for 1200 × 2400 mm. The result shows the exact count before rounding, so you can see how close you are to the next sheet.
A coop floor sized with the chicken coop calculator is just another area to enter.
This is an area estimate. It tells you how many sheets of plywood the surface needs plus a fair allowance for waste. It does not draw a cutting plan, and it does not pick a thickness. Both matter, and the sections below cover them. To lay out a curved piece, such as an arched header, find the arch radius from its span and rise first.
For a whole wall, the framing calculator works out studs, plates and sheathing together. For a roof, get the sloped area first with the roof pitch calculator.
Plywood and OSB sheet sizes
In the US and Canada the standard sheet is 4 × 8 ft. Wall sheathing also comes 4 × 9 and 4 × 10 ft at many yards, which lets one sheet run from the bottom plate past the top plate on a 9 ft wall. In the UK, plywood is usually 1220 × 2440 mm, the metric version of 4 × 8 ft. Australia and New Zealand use 1200 × 2400 mm, with 2700 and 3000 mm lengths too. In Germany and much of Europe OSB is often 1250 × 2500 mm. Check what your merchant stocks before you plan around a size.
The table shows what each size means for the running example, a 24 × 16 ft floor (384 sq ft, or 422.4 sq ft with 10% added).
| Sheet size | Area (sq ft) | Area (m²) | Sheets for 24 × 16 ft + 10% |
|---|---|---|---|
| 4 × 8 ft | 32 | 2.97 | 14 (13.20) |
| 4 × 9 ft | 36 | 3.34 | 12 (11.73) |
| 4 × 10 ft | 40 | 3.72 | 11 (10.56) |
| 4 × 12 ft | 48 | 4.46 | 9 (8.80) |
| 1220 × 2440 mm | 32.04 | 2.9768 | 14 (13.18) |
| 1200 × 2400 mm | 31.00 | 2.88 | 14 (13.63) |
| 1250 × 2500 mm | 33.64 | 3.125 | 13 (12.56) |
Bigger sheets mean fewer joints, but only if the length suits the framing. A 4 × 10 sheet on a floor with joists at 16 in is 120 in long, which is 7.5 joist spaces: the end lands between joists and needs blocking or a cut. Pick lengths that are a multiple of your joist or stud spacing. 8 ft and 12 ft work for both 16 in and 24 in spacing.
Laying out sheets: floors, walls and roofs
Subfloors
Lay the sheets with the long side (the strength axis) across the joists, so each sheet runs over two or more joist spaces. Start every second row with a half sheet so the end joints do not line up across the floor. APA’s floor guide calls for staggered end joints, sheets continuous over two or more spans, and the strength axis across the supports.
Why buy 14 when the drawing shows 12? Real floors are not perfect rectangles, joists are not always exactly 16 in apart, and the first sheet you cut wrong is the 13th. On a plain rectangle with sheet-friendly sizes you can drop the waste to 5% (403.2 ÷ 32 = 12.6, so 13 sheets). On anything with a bay, a chimney or a stair, keep 10% or more.
Walls
Wall sheathing can go vertical (long side up the studs) or horizontal (long side across the studs). APA’s wall guide shows both. Vertical sheets on an 8 ft wall put every edge on a stud or a plate. Horizontal sheets leave a joint between studs, and where the wall is a braced panel that joint needs blocking; APA says to check local code for it. On a 9 ft wall, a 4 × 9 or 4 × 10 sheet set vertically covers bottom plate to top plate in one piece.
Roofs
Start at the eave with a full-width row and work up to the ridge, long side across the rafters or trusses. APA’s roof guide makes staggered end joints optional on roofs, though most crews stagger anyway. Where the panel needs edge support between rafters, use panel clips: one per span, two where supports are 48 in or more apart. Measure the sloped face, not the plan: a 6/12 roof has 11.8% more area than its footprint.
Hips, valleys and dormers cut sheets into triangles. Many offcuts can be flipped and used on the other side of a hip, but count 15% waste on these roofs, not 10%. For shingles and underlayment on the same roof, use the roof shingle calculator.
Sheets for common floor sizes
4 × 8 ft sheets with 10% added, as the calculator works it out.
| Floor | Area | Area + 10% | Exact sheets | Sheets to buy |
|---|---|---|---|---|
| 10 × 12 ft | 120 sq ft | 132 sq ft | 4.13 | 5 |
| 12 × 12 ft | 144 sq ft | 158.4 sq ft | 4.95 | 5 |
| 12 × 16 ft | 192 sq ft | 211.2 sq ft | 6.60 | 7 |
| 16 × 20 ft | 320 sq ft | 352 sq ft | 11.00 | 11 |
| 20 × 24 ft | 480 sq ft | 528 sq ft | 16.50 | 17 |
| 24 × 24 ft | 576 sq ft | 633.6 sq ft | 19.80 | 20 |
Look at the 16 × 20 ft row. The count comes out at exactly 11.00, so there is no spare beyond the 10%. That is fine on paper, but one split corner and you are short. When the exact figure lands on or just under a whole number, buy one more.
Thickness and span ratings
The calculator counts sheets; it does not choose a thickness. That comes from the stamp on the panel, the spacing of your joists, rafters or studs, and the building code where you live. Structural plywood and OSB in North America carry a span rating, such as 32/16 or 48/24, and a Performance Category, which is close to the thickness in inches.
For Rated Sheathing, the left number is the maximum spacing of roof supports and the right number the maximum spacing of floor joists. A 24/0 panel is for roofs and walls only. These figures come from APA’s Engineered Wood Construction Guide (Form E30W, February 2016 revision), for panels with the strength axis across the supports:
| Span rating | Min. Performance Category | Roof: max span with edge support | Roof: without edge support | Subfloor: max span |
|---|---|---|---|---|
| 24/0 | 3/8 | 24 in | 19.2 in | Not for floors |
| 24/16 | 7/16 | 24 in | 24 in | 16 in |
| 32/16 | 15/32 | 32 in | 28 in | 16 in |
| 40/20 | 19/32 | 40 in | 32 in | 19.2 in |
| 48/24 | 23/32 | 48 in | 36 in | 24 in |
Single-layer floors, where one sheet is both subfloor and underlayment, use APA Rated Sturd-I-Floor, which carries a single number: 16 oc panels are 19/32 or 5/8 in, 20 oc panels (for joists at 19.2 in) are 19/32 or 5/8 in, and 24 oc panels are 23/32 or 3/4 in. Those are the familiar 5/8 and 3/4 in tongue-and-groove subfloor sheets.
These spans are what the panel is rated for under APA’s stated conditions. They are not a design for your house. Snow load, heavy roofing, tile floors and local amendments can all call for something stiffer, and a span rating assumes the fastening the guide describes. Read the stamp, then check with your local building department.
Gaps and nailing
Wood panels swell when they get wet, and an open deck will get rained on. APA recommends a 1/8 in gap at all panel edges and ends unless the panel maker says otherwise. Without it, sheets push against each other and the joints peak.
- Floors: APA lists 6d ring- or screw-shank nails for 19/32 to 3/4 in Sturd-I-Floor and 8d for 7/8 in and thicker, at 6 in on supported edges and 12 in on intermediate joists. Glue as well as nails is recommended; it cuts squeaks and stiffens the floor.
- Roofs: 8d nails at 6 in on supported edges and 12 in on intermediate supports, or 6 in everywhere on spans of 48 in or more. High-wind zones may need more.
- Walls: 6 in at panel edges and 12 in in the field. Braced wall panels and shear walls follow their own schedule, set by the code or the engineer.
Worked examples
Subfloor, 24 × 16 ft (the calculator’s default)
24 × 16 = 384 sq ft. Plus 10% = 422.4 sq ft. 422.4 ÷ 32 = 13.2, so 14 sheets of 4 × 8 ft.
Same floor with a stair opening
Take off a 3 × 10 ft stairwell: 384 − 30 = 354 sq ft. Plus 10% = 389.4 sq ft. 389.4 ÷ 32 = 12.17, so 13 sheets. Enter the opening under “Areas not sheathed”.
Wall sheathing for a 24 × 32 ft house
The perimeter is 2 × (24 + 32) = 112 ft. Enter it as one area, 112 × 8 ft = 896 sq ft, sheathed over the windows. Plus 10% = 985.6 sq ft. 985.6 ÷ 32 = 30.8, so 31 sheets of 4 × 8 ft. With 9 ft walls and 4 × 10 sheets (enter 40): 1,008 sq ft, plus 10% = 1,108.8 sq ft, ÷ 40 = 27.72, so 28 sheets.
Gable roof deck
Two roof faces, each 34 ft along the eave and 15 ft from eave to ridge, measured on the slope. Enter 34 × 15 with “How many?” set to 2: 1,020 sq ft. Plus 10% = 1,122 sq ft. 1,122 ÷ 32 = 35.06, so 36 sheets. At 15% it is 1,173 ÷ 32 = 36.66, so 37.
Floor in metric
A 6 × 5 m floor is 30 m². Plus 10% = 33 m². With 1220 × 2440 mm sheets (2.9768 m²): 33 ÷ 2.9768 = 11.09, so 12 sheets. With 1200 × 2400 mm sheets (2.88 m²): 33 ÷ 2.88 = 11.46, still 12 sheets.
Notes for framers
Layout beats area. On a big deck, sketch the rows. If the last row is a 6 in rip, shifting the starting line can save material and keeps narrow strips off the edge.
Read the stamp on site. 7/16 OSB rated 24/16 and 15/32 plywood rated 32/16 look alike in a stack. Check each delivery against the plans before it goes up.
Snap the nail lines. Chalk a line over each joist or rafter before nailing. Nails that miss the framing hold nothing and can lift the finish floor or the shingles.
Get it covered. APA’s roof guide says to cover sheathing with felt as soon as possible. A soaked floor swells at the edges; sand the joints flat before the finish floor goes down.
Tips before you buy
- Price by the square foot. A 4 × 10 sheet costs more than a 4 × 8, but per square foot it can come out cheaper on tall walls.
- Buy the whole floor from one stack. Thickness varies a little between mills and between plywood and OSB. Mixing them on one floor shows up as ridges under vinyl or tile.
- Order the subfloor and drywall together. The drywall calculator uses the same room sizes, and the lumber calculator plans the framing cut list.
Sources
Where the numbers on this page come from. Everything else is plain geometry and unit conversion, which the calculator does with exact factors.
- Floor Construction (excerpt of the Engineered Wood Construction Guide, Form E30W), APA – The Engineered Wood Association, revised February 2016. Used for: Rated Sheathing used as subfloor (Table 16: 24/16 and 32/16 at 16 in, 40/20 at 19.2 in, 48/24 at 24 in), Sturd-I-Floor span ratings and Performance Categories (Table 14), strength axis across supports, staggered end joints, 1/8 in gaps, glue-nailing, and nails at 6 in on supported panel edges and 12 in on intermediate supports
- Roof Construction (excerpt of the Engineered Wood Construction Guide, Form E30W), APA – The Engineered Wood Association, revised February 2016. Used for: roof span ratings with and without edge support (Table 34, 24/0 to 48/24), panel clips (one per span, two at 48 in or more), optional staggering of roof end joints, covering the sheathing with felt promptly, 1/8 in gaps and 8d nails at 6 in / 12 in (Table 36)
- Wall Construction (excerpt of the Engineered Wood Construction Guide, Form E30W), APA – The Engineered Wood Association, revised February 2016. Used for: wall sheathing with the strength axis parallel to or across studs, 1/8 in gaps, 6 in edge and 12 in field nailing, and blocking of unsupported edges at wall bracing (check local code)
Frequently asked questions
How many sheets of plywood do I need?
Divide the area (plus about 10%) by the area of one sheet and round up. A 24 × 16 ft floor is 384 sq ft; plus 10% is 422.4 sq ft, and 422.4 ÷ 32 = 13.2, so 14 sheets of 4 × 8 ft.
How many square feet is a sheet of plywood?
A standard 4 × 8 ft sheet is 32 sq ft; 4 × 9 ft is 36 and 4 × 10 ft is 40. In metric countries common sizes are 1220 × 2440 mm (2.9768 m², 32.04 sq ft) and 1200 × 2400 mm (2.88 m², 31.0 sq ft).
How many sheets of plywood for a 12 × 12 room?
12 × 12 ft is 144 sq ft. Plus 10% that is 158.4 sq ft, and 158.4 ÷ 32 = 4.95, so 5 sheets of 4 × 8 ft. The bare area is 4.5 sheets, so there is little spare.
How many sheets of plywood do I need for a roof?
Use the sloped area of each roof face, not the footprint. Two faces of 34 × 15 ft are 1,020 sq ft; plus 10% is 1,122 sq ft, and 1,122 ÷ 32 = 35.06, so 36 sheets. The roof pitch calculator turns a footprint and pitch into sloped area.
What does 32/16 mean on a sheet of plywood or OSB?
It is the span rating. The left number is the largest spacing of roof supports in inches (32 in), the right one the largest spacing of floor joists (16 in), with the long side across the supports. APA’s roof table drops the 32 to 28 in when the panel edges are not supported.
What thickness of plywood for a subfloor?
It depends on the joist spacing and the panel’s span rating. In APA’s floor guide, Rated Sturd-I-Floor 16 oc is 19/32 or 5/8 in and 24 oc is 23/32 or 3/4 in. Read the stamp on the panel and follow your local building code.
Should I subtract windows and doors from wall sheathing?
Many framers sheathe straight over small openings and cut them out afterwards, so they do not subtract them. Subtract big openings like garage doors and patio doors. The offcuts from windows rarely get used again.
Does this work for OSB?
Yes. OSB sheets come in the same sizes and carry the same kind of span rating. Enter the area of the sheet you buy.
How much gap between plywood sheets?
APA recommends 1/8 in at all panel edges and ends unless the panel maker says otherwise. The gap lets the sheets swell with moisture without buckling.
How far apart should the nails be?
APA’s minimum for floors, walls and roofs is 6 in apart on supported panel edges and 12 in on intermediate supports. Floors are often glued as well. High-wind areas and shear walls can need closer nailing, so check local rules.
How much extra plywood should I buy?
About 10% for a plain rectangle, 15% for roofs with hips and valleys or rooms with many corners. If the exact count lands on a whole number, such as 11.00 sheets, buy one more.
Is this plywood calculator free to use online?
Yes. The CalcWall Plywood Calculator is completely free and works online in any browser, on a phone, tablet or computer. There is nothing to download and no account to create, and the math runs right in your browser, so results appear as you type.