Quick answer: a ramp at the ADA maximum slope of 1:12 needs 1 ft of level distance for every inch of rise. Three 7 in steps make a 21 in rise, so the ramp calculator gives 21 ft in one run. Over 30 in of rise you need more runs, with a 60 in landing between each one.
How to use the ramp calculator
Most people come here with one question: how long does my ramp have to be? Start with the rise. That is the height from the ground where the ramp starts to the floor at the door, measured straight up. If you have steps now, you can count them instead and give the height of one step.
- Rise. The total height to climb, in inches or centimeters. Or pick “Number of steps” and enter the count and the height of one step.
- Slope. Written as rise : run. 1:12 is the ADA maximum for a wheelchair ramp. Gentler slopes (1:16, 1:20) are easier to push up; steeper ones (1:8, 1:4) are for sheds and loading.
- Layout. Straight, L-shaped with one 90° turn, or a U-shaped switchback that folds back on itself.
- Width, landing length and the largest rise for one run. These start at the ADA figures: 36 in, 60 in and 30 in. Change them if your plans say otherwise.
- Wood ramp materials. Open this to get joists, deck boards, posts and handrail for a simple wood ramp.
The result is the ramp length as a level distance. Below it you get the slope in three forms, the number of runs and landings, the length along the slope, the space the ramp takes up and whether it needs handrails. Then comes a check against each ADA rule, with its section number. Out of the box it shows three 7 in steps at 1:12: 21 ft of ramp, about 31 × 3 ft of space with the landings.
Already know the space you have? Switch to “Slope from the rise and the space I have”. The calculator works out the slope that space gives and tells you if it is steeper than 1:12.
How long does a ramp need to be?
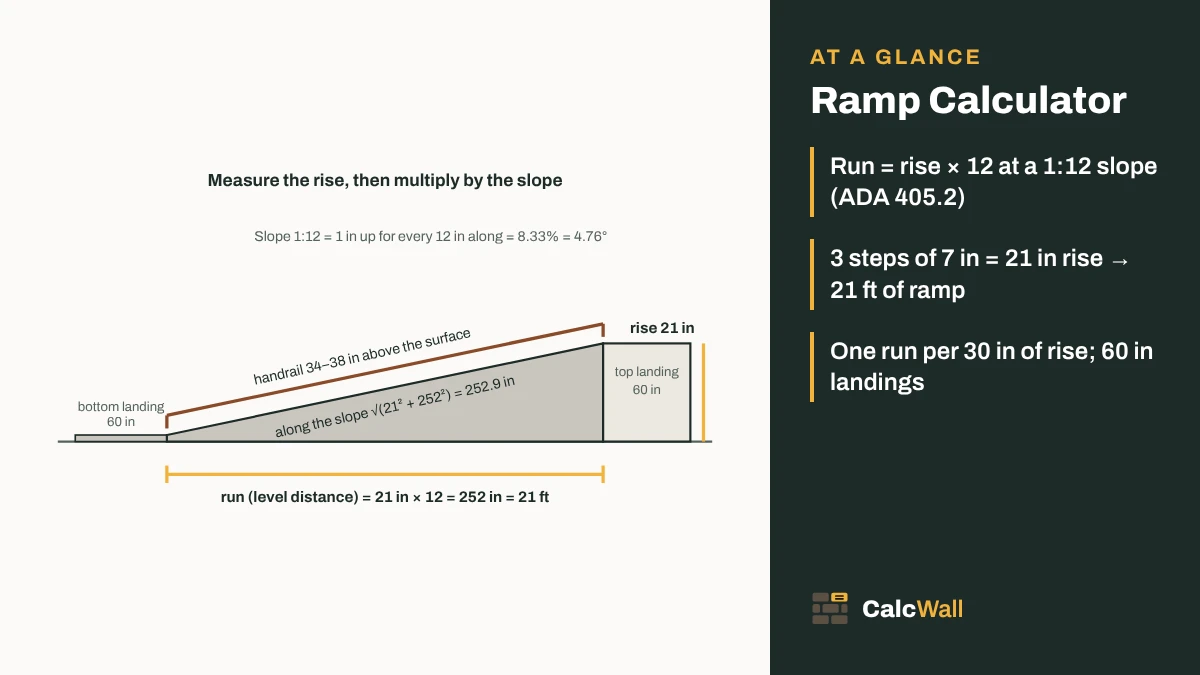
Ramp length comes from two numbers: the rise and the slope. A slope of 1:12 means 12 in of level distance for each inch of rise. So the length is simply the rise times 12. Because there are 12 in in a foot, at 1:12 the length in feet equals the rise in inches. A 21 in rise needs 21 ft.
- Measure the rise in inches: 3 steps of 7 in = 21 in.
- Multiply by the slope number. At 1:12, 21 × 12 = 252 in = 21 ft of level distance.
- Count the runs. Divide the rise by 30 in and round up: 21 ÷ 30 = 0.7, so one run.
- Add the landings. One at the top and bottom of every run, 60 in long: 2 here, so 31 ft of space.
Run (level distance) = rise × N, for a slope of 1:N
Length along the slope = √(rise² + run²)
The run is the number to plan with. It is the distance the ramp covers on the ground, the one you mark out with stakes. The length along the slope is a little longer: 252.9 in instead of 252 in for that 21 in rise. You need it for the joists and the handrail, because they follow the slope.
Then the landings. Each run can climb at most 30 in under ADA 405.6. A 48 in rise splits into two runs of 24 in. Each is 24 ft long at 1:12, with a 60 in landing in between. The calculator always splits the rise into equal runs, so no run climbs more than the limit and no landing ends up at an odd height.
Measure the rise with care. Put a straight board level from the door sill out over where the ramp will start, and measure down to the ground there. If the ground falls away from the house, the rise at the start of the ramp is bigger than at the door. Measure again once you know roughly where the bottom will land.
Ramp slope: 1:12 and what it means
Slope can be written three ways, and people mix them up. A ratio like 1:12 gives rise to run. A percent is rise ÷ run × 100. Degrees are the angle from level. The calculator uses the same rise-over-run formula as our elevation grade calculator and shows all three.
| Slope | Percent | Angle | Run for 12 in of rise | What it is used for |
|---|---|---|---|---|
| 1:20 | 5% | 2.86° | 20 ft | Gentle; at or below this, ADA calls it a walking surface, not a ramp (106.5) |
| 1:16 | 6.25% | 3.58° | 16 ft | Easier for a manual wheelchair; more space |
| 1:12 | 8.33% | 4.76° | 12 ft | ADA 405.2 maximum for a ramp run |
| 1:10 | 10% | 5.71° | 10 ft | ADA Table 405.2: existing sites, 6 in rise or less |
| 1:8 | 12.5% | 7.13° | 8 ft | ADA Table 405.2: existing sites, 3 in rise or less |
| 1:4 | 25% | 14.04° | 4 ft | Shed or loading ramp, not for wheelchairs |
Percent = 100 ÷ N; angle = atan(1 ÷ N). ADA rules from the 2010 Standards, sections 106.5, 405.2 and Table 405.2.
1:12 is a maximum, not a target. It is the steepest slope section 405.2 allows for a new ramp run. Many people who push their own chair find it hard work over a long run. If you have the room, a gentler slope is kinder, and the calculator makes it easy to compare: try 1:16 and see how much longer it gets.
Steeper than 1:12 is only allowed in one narrow case. Table 405.2 lets an existing site, where space is limited, use up to 1:10 for a rise of 6 in or less, or up to 1:8 for 3 in or less. Steeper than 1:8 is not allowed at all. The calculator checks this for you when you pick 1:10 or 1:8.
The ramp must also be level side to side. Section 405.3 limits the cross slope to 1:48, which is about a quarter inch per foot: just enough for water to run off.
Landings: when and how big
Landings are where people rest, turn and open doors. The ADA rules for them are short and clear, and they decide how much room a ramp takes up more than anything else.
| Rule | ADA 2010 value | Section | What the calculator does |
|---|---|---|---|
| Running slope | 1:12 max | 405.2 | Checks your slope; explains the Table 405.2 exception |
| Cross slope | 1:48 max | 405.3 | Reminder only |
| Clear width | 36 in (915 mm) min | 405.5 | Checks the width you enter |
| Rise of one run | 30 in (760 mm) max | 405.6 | Splits the rise into equal runs |
| Landings | Top and bottom of each run | 405.7 | Counts them: runs + 1 |
| Landing width | At least the run width | 405.7.2 | Draws landings the full ramp width |
| Landing length | 60 in (1525 mm) min | 405.7.3 | Checks the landing length you enter |
| Landing at a turn | 60 × 60 in min | 405.7.4 | Makes turn landings at least 60 in square |
| Handrails | Over 6 in of rise per run | 405.8, 505 | Says if they are needed; adds handrail length |
| Handrail height | 34–38 in to the top of the grip | 505.4 | Shown in the checks |
| Handrail extension | 12 in past top and bottom of each run | 505.10.1 | Included in the handrail length |
| Edge protection | Curb, or surface 12 in past the rail | 405.9 | Reminder only |
2010 ADA Standards for Accessible Design, read on ada.gov on 13 November 2026.
How many landings? One at the top and bottom of every run. So one run has two landings and three runs have four. The bottom one is usually the ground or a path, and the top one is often the porch, but both must be level and at least 60 in long.
Turning. Where the ramp turns, the landing has to be at least 60 × 60 in. For an L-shaped ramp the calculator makes the turn landing a square at least 60 in and at least the ramp width. For a U-shaped switchback, the turn landing spans both runs, so it is twice the ramp width wide.
A straight ramp is the simplest to build and to use, but it gets long fast. An L fits the corner of a house. A switchback fits the most rise into the shortest yard, at the cost of extra landings and a wider footprint.
Ramp length chart by rise
This chart gives the ramp length for common rises at three slopes, and how many runs you need at 30 in per run. The last column is the 1:12 ramp in a straight line with its 60 in landings in between, before the top and bottom landings.
| Rise | At 1:12 | At 1:16 | At 1:20 | Runs (30 in max) | 1:12 straight, with in-between landings |
|---|---|---|---|---|---|
| 6 in | 6 ft | 8 ft | 10 ft | 1 | 6 ft |
| 12 in | 12 ft | 16 ft | 20 ft | 1 | 12 ft |
| 18 in | 18 ft | 24 ft | 30 ft | 1 | 18 ft |
| 21 in | 21 ft | 28 ft | 35 ft | 1 | 21 ft |
| 24 in | 24 ft | 32 ft | 40 ft | 1 | 24 ft |
| 30 in | 30 ft | 40 ft | 50 ft | 1 | 30 ft |
| 36 in | 36 ft | 48 ft | 60 ft | 2 | 41 ft |
| 42 in | 42 ft | 56 ft | 70 ft | 2 | 47 ft |
| 48 in | 48 ft | 64 ft | 80 ft | 2 | 53 ft |
| 60 in | 60 ft | 80 ft | 100 ft | 2 | 65 ft |
| 72 in | 72 ft | 96 ft | 120 ft | 3 | 82 ft |
| 90 in | 90 ft | 120 ft | 150 ft | 3 | 100 ft |
Level distance. Worked with the calculator's engine: run = rise × N; runs = rise ÷ 30, rounded up; each in-between landing adds 5 ft.
For steps, multiply the number of steps by the height of one. Stairs at houses often have steps of around 7 in, so 1 step is about 7 ft of ramp at 1:12, 2 steps about 14 ft, 3 steps about 21 ft and 4 steps about 28 ft, still one run. Five steps (35 in) need two runs and a landing. Measure your own steps: they are rarely all the same.
Building a wood ramp: materials
Open “Wood ramp materials” under the calculator for a shopping list. It treats the ramp like a narrow deck that tilts. Joists run up the slope, deck boards run across the width, and pairs of posts hold it up.
- Joists. Spaced 12, 16 or 24 in across the width, one more than the spaces. On the runs they are as long as the slope; on the landings, as long as the landing.
- Deck boards. Rows = the length along the slope ÷ (board width + gap), rounded up. Each row is as long as the ramp is wide. Boards to buy uses the same count as our deck calculator.
- Posts. A pair at each support line, no further apart than the spacing you set, along the whole path of the ramp. The tallest post is the top landing height, plus whatever goes in the ground.
- Joist size guide. The calculator looks up the smallest joist that spans your post spacing in the same IRC 2021 deck joist table the deck calculator uses. Treat it as a guide, not a design.
- Handrail. When a run rises more than 6 in, it adds the rail length: each run along the slope plus 12 in at each end, for both sides.
The bottom landing sits on the ground, so it is not framed. If the top landing is an existing porch or deck, set “Top landing” to “Already there” and it drops out of the list. Beams, footings, hangers and screws are not counted; the lumber calculator helps turn the joist lengths into boards to buy.
Shed and loading ramps
A shed ramp is about getting a mower, a barrow or a bike over the door sill, so it can be much steeper than a wheelchair ramp. Use the same calculator: enter the height of the shed floor and pick a steeper slope, or “Other slope” for any ratio. The ADA checks will flag it as steeper than 1:12, which is fine for a shed.
A 12 in shed floor at 1:4 needs a 4 ft ramp, 14° steep. At 1:6 it needs 6 ft. Which is right depends on what you roll up it and how much grip it has, so check the equipment maker's guidance. For a ramp onto a trailer or truck, use the maker's figures for the ramp itself.
Worked examples
Each example uses the calculator as it stands. The numbers match what the tool shows.
Porch with three steps
3 steps of 7 in = 21 in. At 1:12: 21 × 12 = 252 in = 21 ft in one run, 252.9 in along the slope. Landings at top and bottom, 60 in each: space needed 372 in = 31 × 3 ft. Handrails on both sides (21 in is over 6 in). Wood list at 16 in joists, 5½ in boards, 8 ft lengths, posts every 6 ft: 4 joists of 21 ft ¾ in, 4 of 5 ft, 56 rows of board, 31 boards with 5% extra, 12 posts and 23 ft of rail a side.
Deck 48 in up, three layouts
48 ÷ 30 = 1.6, so 2 runs of 24 in, each 24 ft long at 1:12; 48 ft of ramp in all. Straight: 5 + 24 + 5 + 24 + 5 = 63 ft × 3 ft. L-shaped: about 34 × 34 ft. U-shaped: 34 × 6 ft, with a 5 × 6 ft turn landing.
Not enough room
A 24 in rise and only 20 ft (240 in) of yard. Slope mode: 240 ÷ 24 = 10, so 1:10 = 10% = 5.71°. That fails 405.2, and the existing-site exception only covers 6 in of rise. At 1:12 the ramp needs 24 ft, so an L or U layout is the way to fit it.
Tall entrance, switchback
90 in of rise: 3 runs of 30 in, each 30 ft at 1:12. As a U-shaped switchback: 40 × 9 ft, with 2 turn landings. Straight it would be 100 ft plus the end landings. At this height, a lift may be worth pricing too.
Metric ramp
50 cm of rise at 1:12: 50 × 12 = 600 cm = 6.00 m, one run (under the 760 mm limit). With 1525 mm landings at each end, the space is about 9.05 m long and 91.5 cm wide.
Shed ramp
A shed floor 12 in up at 1:4: 12 × 4 = 48 in = 4 ft, 14.04°. The checks flag it as steeper than 1:8, which is expected for a shed.
Pouring a concrete ramp instead? Work out the slab with the concrete calculator, and if you are keeping some steps, plan them with the concrete step calculator.
Notes for pros
Measure rise at the toe. Ground that falls away from the house adds rise. Re-measure where the bottom landing will actually sit.
Clear width is inside the rails. 36 in under 405.5 is between handrails. Add rails, posts and fascia for the overall size.
Equal runs. The calculator splits the rise into equal runs under the limit, so landings sit at even heights.
Local rules decide. The ADA section numbers are a guide. Your building department sets what applies to the job.
- The IRC has its own ramp section (R311.8). We could not read its text from the ICC public-access site for this page, so the calculator uses no IRC ramp figure. Check it with your building department.
- Door landings: 405.7.5 lets door maneuvering clearances overlap the landing. The calculator does not size door clearances.
- The wood list is an estimate for a simple frame. Spans, post sizes, footings, fasteners and guards are set by your plans and local code.
Pricing the wood? The board foot calculator totals a cut list. For the fall of a path or driveway that leads to the ramp, use the elevation grade calculator above.
Sources
Where the numbers on this page come from. Everything else is plain geometry and unit conversion, which the calculator does with exact factors.
- 2010 ADA Standards for Accessible Design, U.S. Department of Justice (ada.gov), 2010 Standards for Titles II and III (required for new work from 15 March 2012); web edition read 13 November 2026. Used for: 106.5 (a ramp is steeper than 1:20); 403.3 (walking surfaces 1:20, cross slope 1:48); 405.2 and Table 405.2 (1:12 maximum; 1:10 for 6 in and 1:8 for 3 in of rise on existing sites); 405.3 (cross slope 1:48); 405.5 (36 in clear width); 405.6 (30 in rise per run); 405.7.1–405.7.4 (landings at the top and bottom of each run, as wide as the run, 60 in long, 60 × 60 in at a turn); 405.8 (handrails over 6 in of rise); 405.9 (edge protection); 505.2, 505.4 and 505.10.1 (handrails on both sides, 34–38 in high, 12 in extensions)
- 2021 International Residential Code, Table R507.6 (deck joist spans), International Code Council, as built into the CalcWall Deck Calculator, 2021 IRC; values checked against ICC Digital Codes on 10 November 2026 for the deck calculator. Used for: the joist size guide in the wood ramp list (40 psf live load rows, southern pine or Douglas fir-larch, hem-fir and SPF), used as a planning guide only
- NIST Handbook 44, Appendix C: General Tables of Units of Measurement, National Institute of Standards and Technology, 2026 edition. Used for: 1 in = 2.54 cm, 1 ft = 0.3048 m
Frequently asked questions
How long should a ramp be for 3 steps?
Measure the steps. Three steps of 7 in climb 21 in. At the ADA maximum slope of 1:12, that is 21 × 12 = 252 in, or 21 ft of level distance, in one run. Add a 60 in landing at the bottom and the top, and the whole thing needs about 31 ft by 3 ft. Steps of 7½ in make 22.5 in and 22.5 ft.
What is the ADA ramp slope?
Section 405.2 of the 2010 ADA Standards says a ramp run may be no steeper than 1:12: 1 in of rise for every 12 in of level distance. That is 8.33%, or about 4.76°. Table 405.2 allows 1:10 for a rise of 6 in or less and 1:8 for 3 in or less, but only on existing sites where space is limited.
How often do you need a landing?
One run may rise no more than 30 in (405.6), so a ramp needs a landing at least every 30 in of rise. Landings also go at the top and bottom of every run (405.7). Each landing must be at least 60 in long and as wide as the ramp. Where the ramp turns, it must be at least 60 × 60 in.
How wide should a wheelchair ramp be?
At least 36 in of clear width under 405.5, measured between the handrails where there are handrails. That is the inside width, so the frame and posts make the ramp wider overall. Many people build wider for comfort; the calculator takes any width you enter.
Does a ramp need handrails?
Under 405.8, yes if a run rises more than 6 in. Then 505.2 asks for rails on both sides, 505.4 sets the top of the gripping surface at 34 to 38 in above the ramp, and 505.10.1 extends them 12 in past the top and bottom of each run. A ramp with every run at 6 in or less needs none.
How long is a ramp for a 24 inch rise?
24 ft at 1:12, in one run, because 24 in is under the 30 in limit. At a gentler 1:16 it is 32 ft and at 1:20 it is 40 ft. Add the top and bottom landings to find the space you need.
How do I find the slope of a ramp I have room for?
Switch the calculator to “Slope from the rise and the space I have”. It divides the level distance by the rise. A 24 in rise over 20 ft (240 in) gives 240 ÷ 24 = 10, so 1:10 or 10%. That is steeper than 1:12, and the calculator says so.
What slope should a shed ramp be?
The ADA rules are for people, not lawn mowers, so a shed or loading ramp can be steeper. The calculator does not pick one: choose a slope your equipment can climb and you can push it up safely, such as 1:4 or 1:6, and check the maker’s instructions. A 12 in shed floor at 1:4 needs a 4 ft ramp.
Do the ADA Standards apply to a ramp at my house?
The 2010 Standards are written for buildings covered by Titles II and III of the ADA: state and local government facilities and businesses open to the public. For a home, your local building code and inspector decide what applies. Many people still use the ADA figures as a safe target, which is how this calculator uses them.
Does the calculator work in metric?
Yes. Pick centimeters and meters, or a metric country. The ADA gives metric values too, and the calculator uses them as defaults: 760 mm rise per run, 915 mm width and 1525 mm landings. A 50 cm rise at 1:12 needs 6.00 m of ramp.
Is this ramp calculator free to use online?
Yes. The CalcWall Ramp Calculator is completely free and works online in any browser, on a phone, tablet or computer. There is nothing to download and no account to create, and the math runs right in your browser, so results appear as you type.