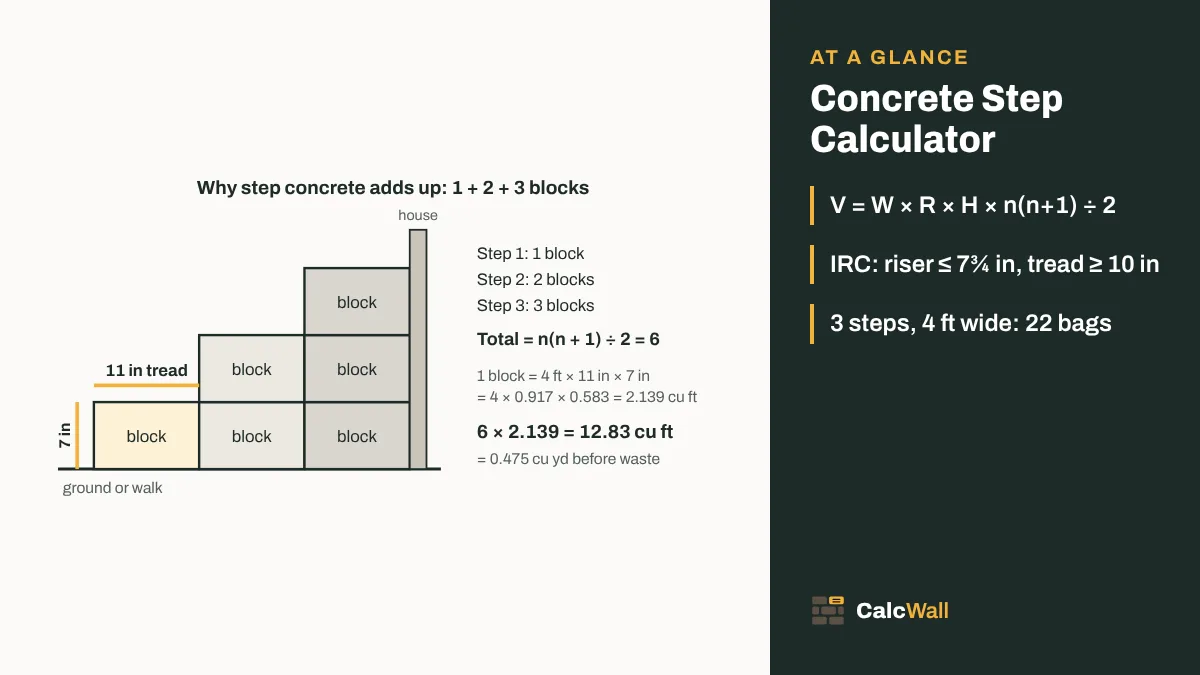
Quick answer: concrete for solid steps = width × tread × riser × n(n + 1) ÷ 2, all in feet. Three steps 4 ft wide with 7 in risers and 11 in treads take 12.83 cu ft, or 0.475 cu yd. That is 22 bags of 80 lb before waste, or 24 bags with 10% extra.
How to calculate concrete for steps
The page has two tools. The step planner at the top turns the height from the ground to the door into a number of risers. It checks them against the IRC or Approved Document K. The volume calculator below it turns the steps into cubic yards, bags, weight and cost. Use them in that order: get the riser and tread right first, then price the concrete.
Solid steps on the ground are a stack of blocks. Each block is one step wide, one tread deep and one riser high. The first step is one block tall. The second is two blocks tall, because it sits on the ground, not on top of the first step. The third is three. So the concrete is never just “steps × one step”, and any concrete calculator for steps has to count the stack.
V = W × R × H × n(n + 1) ÷ 2
Here W is the width, R the tread depth (the run), H the riser height (the rise) and n the number of steps, with all lengths in feet. The term n(n + 1) ÷ 2 counts the blocks: 1 for one step, 3 for two, 6 for three, 10 for four. This is the formula the calculator’s Steps shape uses, for solid steps built on the ground.
- Measure the total rise from the walk or ground at the foot of the steps to the top surface you are stepping onto.
- Find the risers: divide the total rise by the largest riser you are allowed, round up, then divide the rise by that whole number.
- Pick a tread that suits the riser and meets your code, and the width you want.
- Convert to feet: inches ÷ 12. An 11 in tread is 0.917 ft and a 7 in riser is 0.583 ft.
- Multiply W × R × H × n(n + 1) ÷ 2 to get cubic feet. Divide by 27 for cubic yards.
- Add waste, 10% by default, then divide by the bag yield (0.60 cu ft for an 80 lb bag) and round up.
Because the count grows as a triangle number, the concrete climbs fast. One step 4 ft wide with 7 in risers and 11 in treads is 2.14 cu ft. Three steps are 12.83 cu ft, six times as much. Six steps are 44.92 cu ft, 21 times as much. That is the main reason tall steps get a landing, a rubble core or a sloped waist slab.
If you prefer to work in inches, multiply the three sizes in inches, times the block count, and divide by 1,728 to get cubic feet. For the same three steps: 48 × 11 × 7 × 6 = 22,176 cu in, and 22,176 ÷ 1,728 = 12.83 cu ft. The cubic feet calculator does that conversion for any other shape.
Concrete for 1–6 steps at 4 ft wide
| Steps (7 in rise, 11 in tread) | Total rise | Blocks n(n+1)/2 | Cu ft | Cu yd | 80 lb bags, no waste | 80 lb bags, +10% |
|---|---|---|---|---|---|---|
| 1 | 7 in | 1 | 2.14 | 0.079 | 4 | 4 |
| 2 | 14 in | 3 | 6.42 | 0.238 | 11 | 12 |
| 3 | 21 in | 6 | 12.83 | 0.475 | 22 | 24 |
| 4 | 28 in | 10 | 21.39 | 0.792 | 36 | 40 |
| 5 | 35 in | 15 | 32.08 | 1.188 | 54 | 59 |
| 6 | 42 in | 21 | 44.92 | 1.664 | 75 | 83 |
Bags are rounded up once for the whole set, the same way the calculator does it. Each block here is 4 × 0.917 × 0.583 = 2.139 cu ft. For a different width, scale the cubic feet: 3 ft wide steps take three quarters of these figures, and 5 ft wide steps take five quarters. Then work out the bags again from the new volume.
Step count from total rise
Start with the one number you can’t change: the total rise. Measure it from the surface at the bottom of the steps to the top surface, whether that is a door sill, a porch slab or a deck. Measure where the bottom step will actually land, not at the house wall, because ground and walks often slope away from a house.
Divide the rise by the largest riser your code allows and round up to a whole number. That gives the fewest risers that work. Then divide the total rise by that number to get the actual riser height. For a 21 in rise under the IRC: 21 ÷ 7.75 = 2.71, so 3 risers, and 21 ÷ 3 = 7 in each. That is the step planner’s default, and it is what the planner shows: 3 risers of 7 in.
The planner also tells you there are 2 treads. That is because the top “step” is the surface you are stepping onto. If the steps lead up to a door, that top surface must be a landing. If they lead up to an existing porch slab, it is already there. This matters when you move to the volume calculator, so the landing section covers it in detail.
| Total rise | Risers (IRC, 7¾ in max) | Riser height | Treads below the top | Run at 11 in treads | Handrail (IRC) |
|---|---|---|---|---|---|
| 14 in | 2 | 7.00 in | 1 | 11 in | Not required |
| 21 in | 3 | 7.00 in | 2 | 22 in | Not required |
| 24 in | 4 | 6.00 in | 3 | 33 in | Required |
| 28 in | 4 | 7.00 in | 3 | 33 in | Required |
| 30 in | 4 | 7.50 in | 3 | 33 in | Required |
| 36 in | 5 | 7.20 in | 4 | 44 in | Required |
| 42 in | 6 | 7.00 in | 5 | 55 in | Required |
| 48 in | 7 | 6.86 in | 6 | 66 in | Required |
| 60 in | 8 | 7.50 in | 7 | 77 in | Required |
Look at the 24 in row. It is only 3 in more than 21 in, but 24 ÷ 7.75 = 3.10, which rounds up to 4 risers of 6 in. Low risers walk better with deep treads. QUIKRETE’s guide pairs a 6–6½ in riser with a 14–15 in tread, so a 24 in rise might suit 3 treads of 14 in rather than 11 in. That adds run and concrete, so plan for it.
In millimetres the planner uses the Approved Document K limit of 220 mm. Its UK default is a 540 mm rise: 540 ÷ 220 = 2.45, so 3 risers of 180 mm. A 600 mm rise gives 3 of 200 mm, 700 mm gives 4 of 175 mm, and 1,000 mm gives 5 of 200 mm.
Run, the floor space the steps take up, is the number of treads times the tread depth. Check it against the space you have before you dig. Six treads of 11 in need 66 in, more than 5½ ft, plus any landing. Space is often what forces a landing or a turn on taller steps. This is the rise and run check a concrete stair calculator should do before it gives you a volume.
Rise and run rules: IRC and UK Part K
The step planner checks two rule sets. For US homes it uses the International Residential Code (IRC). For the UK it uses Approved Document K, the guidance for England. These are guides, not a compliance check. Your local code, its edition and its amendments decide, and so does your inspector.
We could not open the ICC’s own copy of IRC section R311.7 when writing this page. The IRC figures below come from two local building department handouts instead: the City of Boise treads and risers handout (02/2022) and the Town of Timnath guide based on the 2018 IRC. Both quote the code text.
| Rule | IRC (as quoted by Boise and Timnath) | UK Approved Document K, private stair |
|---|---|---|
| Riser (rise) | 7¾ in (196 mm) max | 150–220 mm |
| Tread (going) | 10 in (254 mm) min | 220–300 mm |
| Rise and going together | No formula | 2R + G = 550–700 mm |
| Steepest pitch | Set by the riser and tread limits | 42° |
| Variation in one flight | 3/8 in (9.5 mm) between largest and smallest riser; the same for treads | Not in our source |
| Nosing | ¾–1¼ in projection; not required where the tread is 11 in or more | Not in our source |
| Landing | At top and bottom; 36 in min in the direction of travel; as wide as the stair | At least as wide and as long as the smallest width of the flight |
| Handrail needed | At 4 or more risers, at least one side | Not in our source |
| Handrail height | 34–38 in above the nosings | 900–1000 mm above the pitch line |
| Width and headroom | 36 in clear width; 6 ft 8 in headroom | Not in our source |
“Not in our source” means the document we used does not cover that point. It does not mean there is no rule. The planner checks the riser, the tread, the landing depth and the handrail trigger under the IRC. Under Part K it checks the rise, the going and 2R + G.
How the IRC measures risers and treads
The Boise handout quotes the IRC: the riser is measured vertically between the leading edges of adjacent treads, and the tread horizontally between the foremost projections of adjacent treads. In plain terms, measure nosing to nosing. With concrete, measure from the finished surface, after any slope you give the treads.
The 3/8 in variation rule is the one that catches people out. The bottom riser is often wrong because the walk slopes or the base settles. If the walk is ½ in lower on one side, that side’s bottom riser is ½ in taller than the rest, which breaks the rule. Set the bottom riser from the actual walk surface.
Nosing on concrete steps
The IRC wants a nosing of ¾–1¼ in on a stair, but not where the tread is 11 in or more. Forming a nosing in concrete means an angled riser board or an overhang, which is extra work. An 11 in tread avoids that. It is one reason 7 in risers with 11 in treads show up so often in concrete step plans.
Approved Document K and the 2R + G rule
Part K adds a test the IRC doesn’t have: twice the rise plus the going must come to 550–700 mm. It stops steep steps from also having short treads. The UK default in the planner is 180 mm rise with 280 mm going: 2 × 180 + 280 = 640 mm, inside the range.
The 42° pitch limit is a separate check. Pitch is the angle whose tangent is rise ÷ going. For 180 mm over 280 mm that is about 32.7°. A 220 mm rise over a 240 mm going passes 2R + G (680 mm) but works out at about 42.5°, too steep. The planner tests pitch too, so that pair shows a cross next to the 42° line.
For comparison, the IRC’s steepest legal step, 7¾ in over 10 in, has a pitch of about 37.8°. A 7 in riser over an 11 in tread is about 32.5°, almost the same as the UK default.
Riser and tread pairs that walk well
Code limits are outer limits. QUIKRETE’s steps guide gives pairs that suit outdoor concrete, where people are often carrying things or walking in the wet. Risers and treads must stay the same through a flight, so pick one pair and keep it.
- 4–4½ in riser with an 18–19 in tread
- 5–5½ in riser with a 16–17 in tread
- 6–6½ in riser with a 14–15 in tread
- 7–7½ in riser with a 10–11 in tread
Low, deep garden steps use more concrete for the same rise than steep ones. A 28 in rise in 7 in steps is 4 risers; in 4 in steps it is 7. With 18 in treads instead of 11 in, the run grows from 33 in to 108 in, so check the space first.
Adding a landing to concrete steps
Most concrete steps at a door end in a landing. The Timnath guide quotes the IRC: there must be a floor or landing at the top and bottom of each stairway. It must be at least 36 in in the direction of travel and as wide as the stair.
QUIKRETE also says landings should be at least 3 ft deep, with the top landing no more than 7½ in below the door threshold. It suggests a landing to break up any flight more than 5 ft high.
The landing is usually the biggest part of the job. It is as tall as the whole rise, and it is three or more treads deep. Work it out as a box and add it to the steps. A concrete stair calculator with landing support needs both parts, and this one adds them in a project total.
V = W × R × H × (n − 1)n ÷ 2 + W × D × (n × H)
Here n is the number of risers from the step planner, D is the landing depth, and n × H is the total rise. The steps below the landing are one fewer than the risers, because the last riser is the front face of the landing. The landing depth runs from its front edge (the top nosing) back to the wall. The formula and the description say the same thing, which is not true of every guide.
Two ways to enter a landing
- Steps plus a box (the usual way). In the volume calculator, set the Steps shape to n − 1 steps and press “Add these steps to a project total”. Then pick Box and enter the landing: length = landing depth, width = step width, height = total rise. Add it too. The project total adds both parts, each with its waste, and rounds the bags once.
- A deeper top step. Enter n steps as normal, then add a box for only the extra depth behind the top tread, at the full rise. The answer is the same, because the top step is already a column one tread deep and n risers tall.
Check the second way against the first. 3 steps (12.83 cu ft) plus a box 4 ft wide, 25 in deep and 21 in tall (14.58 cu ft) is 27.42 cu ft. That matches 2 steps plus a 36 in box. Use whichever is easier to measure on site.
If the steps lead up to an existing porch slab or a deck, you do not pour a landing. Enter n − 1 steps: the last riser is the existing edge. Entering n steps in that case adds a top step that you will never pour.
Landing sizes and volume
| Landing depth (4 ft wide, 21 in rise) | Landing cu ft | Plus 2 steps (6.42 cu ft) | Cu yd | Landing share | 80 lb bags, +10% |
|---|---|---|---|---|---|
| 36 in (IRC minimum) | 21.00 | 27.42 | 1.02 | 77% | 51 |
| 48 in | 28.00 | 34.42 | 1.27 | 81% | 64 |
| 60 in | 35.00 | 41.42 | 1.53 | 85% | 76 |
A 36 in landing has more than three times the concrete of the two steps below it. Each extra foot of landing depth at 4 ft wide and 21 in high adds 4 × 1 × 1.75 = 7 cu ft, nearly 12 bags of 80 lb. That is where rubble fill saves the most.
If you are building a wooden deck instead of a concrete landing, the deck calculator covers the framing, and you would only pour the steps below it.
Solid steps vs a sloped waist slab
The calculator works out solid steps: concrete all the way down to the ground under every tread. That is how most small porch and garden steps are poured. Taller stairs, and stairs that span between two supports, are often built as a waist slab instead. That is a sloped slab with the step triangles sitting on top.
V = W × n × [R × H ÷ 2 + w × √(R² + H²)]
Here w is the waist thickness, measured square to the sloped underside, not straight down. Each step adds a triangle (R × H ÷ 2) plus a strip of slab one step long along the slope. The slope length of one step is √(R² + H²). For 11 in by 7 in, √(121 + 49) = √170 = 13.04 in. This is an estimate: the ends, where the slab meets the ground and the landing, need adding on their own.
Watch for a common slip in step formulas. Some guides print the slope length as √(R² × H²). That is simply R × H, or 77 in for an 11 by 7 step, almost six times too long. The squares are added under the root, not multiplied.
Here is how the two compare for three steps 4 ft wide with 11 in treads and 7 in risers. The triangles alone are 4 × 3 × (11 × 7 ÷ 2) ÷ 144 = 3.21 cu ft. The slope length is 3 × 13.04 = 39.1 in, or 3.26 ft. Each inch of waist thickness adds 4 × 3.26 ÷ 12 = 1.09 cu ft. Compare that with 12.83 cu ft for the same steps poured solid.
We have not given a waist thickness, because we found no general published figure we would trust for a guide like this. A waist slab that spans between supports carries load like a beam. Its thickness and steel come from a structural design for that stair. If you have drawings, take w from them and use the formula above, then add the result to the project total.
Forming, base and reinforcement
QUIKRETE’s steps guide gives a simple method for small steps on grade. It is a good outline, but it is not a structural design, and it doesn’t cover frost footings. Your local code decides what goes under steps attached to a house.
The base
Dig to a depth of 6 in, then bring the site back to an even grade with sand or gravel. QUIKRETE says to compact it by dampening and tamping. The calculator assumes the steps start at the surface the concrete sits on. If your forms start below the finished walk, add that extra depth as a box under the whole footprint.
For example, 3 steps with 11 in treads cover 33 in front to back. If the concrete starts 2 in below the walk, add 4 × (33 ÷ 12) × (2 ÷ 12) = 1.83 cu ft, about three more 80 lb bags. Small depths like this are easy to forget.
The forms
- Side forms: QUIKRETE suggests ½ in plywood or 2 in lumber, cut to the profile of the steps.
- Stakes and braces: 2 × 4 stakes with diagonal braces from the top edge of the sides. Use a level to keep the forms vertical.
- Riser boards: a board across the front of each step forms the riser. Fix them so they can’t bow under the weight of wet concrete.
- Expansion joint: against a house or foundation, QUIKRETE fits a ½ in fiber expansion joint.
- Tread slope: set the forms so the treads pitch forward about ¼ in per foot. Water runs off instead of pooling or freezing on the tread.
When you pour, QUIKRETE says to mix the entire project at one time. Overfill the forms slightly and work the concrete in and out with a shovel to compact it. Then screed, float and round the edges with a ½ in radius edging tool. A broom finish gives a non-skid surface. Leave the side forms on for at least 24 hours.
The Concrete Mix data sheet says to keep the concrete moist while it cures: 5 days in warm weather at 70 °F or above, or 7 days at 50–70 °F. QUIKRETE’s guide uses its own cure and seal product for this. For when you can walk on the steps, see the concrete curing time calculator.
Reinforcement and footings
QUIKRETE’s steps guide does not mention rebar or mesh. HomeGuide says pros usually include framing and rebar or mesh in the material cost of poured steps. Ask your building department if your steps need steel, and if they need footings below the frost line. Do it before you dig, because the answer changes both the forms and the concrete total.
Footings and piers are their own volumes. If the plan calls for round piers, the Sonotube calculator works them out. Add the result to this page’s project total as a box, or keep a separate list.
Ways to use less concrete
Solid steps are heavy on concrete, and the landing is the heaviest part. These are the ways to cut the order that our sources support, plus plain arithmetic.
Fill the middle with rubble
QUIKRETE’s guide says to fill low areas inside the forms with gravel, broken brick or chunks of concrete block, which also reduces the concrete needed. The rubble must sit back from the form sides, so every face you see and stand on is solid concrete. It works best in a landing, which has a big middle well away from the edges.
Only take off what you are sure of. Rubble leaves gaps that the concrete fills, so a pile of broken block does not save its full outside volume. If you are unsure, order for solid steps and pour any leftover into a pad or post footing.
Choose the riser and tread with care
For a fixed total rise, the riser you choose sets the number of steps, and the tread sets the run. Here is the same 28 in rise at 4 ft wide, worked from the formula:
- 4 risers of 7 in with 11 in treads: 4 × 0.917 × 0.583 × 10 = 21.39 cu ft.
- 7 risers of 4 in with 18 in treads: 4 × 1.5 × 0.333 × 28 = 56.00 cu ft.
Both are on QUIKRETE’s list of comfortable pairs, but the low, deep version needs more than two and a half times the concrete. Gentle garden steps are lovely to walk, and they cost more. Rubble fill matters even more there.
Pour only what you need
If an existing porch or deck already forms the top, don’t pour a landing. Enter one fewer step than the risers. If the steps are wide, check you really need the width. QUIKRETE says steps are usually 48 in wide, or at least as wide as the door and walk they serve, and the IRC minimum in the Timnath guide is 36 in. Going from 5 ft to 4 ft cuts the concrete by a fifth.
Bags or ready-mix for steps
The volume calculator lists every bag size at once: 80, 60, 50 and 40 lb. It also shows a bulk order rounded up to the next half yard, and the number of 10 cu yd trucks. QUIKRETE’s Concrete Mix sheet gives the yields: about 0.60 cu ft for an 80 lb bag, 0.45 for 60 lb and 0.30 for 40 lb. The calculator uses 0.375 cu ft for a 50 lb bag, in proportion.
Small sets of steps are bag jobs. Three steps take 24 bags of 80 lb with waste. That is a lot of mixing, but two people with a mixer can manage it. QUIKRETE’s advice to mix the whole project at once matters here. Plan a steady supply of bags and water so you are not pouring in stages.
Steps with a landing move toward ready-mix. The 36 in landing example needs 51 bags of 80 lb, about 2 tons of mix to lift. A truck brings it all at once, but small loads are expensive. HomeGuide (undated) puts ready-mix at $119–$147 per cubic yard delivered within 20 miles. It adds a short-load fee of $53 per cubic yard on less than a full truck. Angi (updated September 7, 2022) gives $40–$60 per cubic yard for short loads.
The bulk line rounds up to the next half yard, so the 0.52 cu yd for three steps shows as 1.0 cu yd. That is what you would order, not what the steps hold. For small steps, the bag route is usually simpler. The concrete calculator handles slabs, footings and walks if you are pouring other work the same day to fill a truck.
Cost of concrete steps
The concrete itself is the small part of the price. Most of the cost of poured steps is the forms, the labor and the finishing. Here are the published estimates we could find, labelled with their publisher and the date the page showed. They are not quotes.
- HomeGuide (undated): poured steps $200–$500 per step, or $1,000–$5,000 for 5 to 10 steps. Precast steps $100–$350 per step. For 3 steps (21 in high) it lists $600–$1,500 poured and $300–$1,100 precast.
- Angi (updated August 20, 2024): about $300 per poured step at 2 ft wide and 11 in deep, including materials and labor. A custom poured staircase costs $1,000–$5,000. Precast steps are about $100 per step, including labor.
- Extras (HomeGuide): railings $20–$250 per linear foot, permits $100–$1,000, and concrete removal $3–$8 per sq ft. Angi puts removal of old steps at $400–$700.
Angi’s $300 per step is for a narrow 2 ft step. A 4 ft step has twice the concrete and more forming, so expect the per-step figure to climb with width. Neither source breaks out the landing. HomeGuide says its table includes one “when necessary”.
This is not a concrete steps cost calculator for labor. It prices the materials only: enter your local price per bag or per cubic yard and it multiplies the bag count or the volume after waste. The concrete cost calculator adds ready-mix delivery and small-load fees by country.
Outside the US, we found no reliable published price for concrete steps. That goes for the UK, Canada, Australia, New Zealand and Germany. We have not converted the US figures into other currencies, because labor and material prices don’t follow exchange rates. Get local quotes.
Weight of concrete steps
The calculator uses 150 lb per cu ft for normal-weight concrete, the site’s standard figure. The FHWA estimating table lists 155 lb per cu ft, so real steps may weigh a few percent more than shown.
- One step, 4 ft wide, 11 in deep and 7 in high: 2.14 cu ft × 150 = about 321 lb.
- Three steps of that size: 12.83 cu ft × 150 = about 1,925 lb before waste. With 10% the calculator shows 2,118 lb.
- Two steps and a 36 in landing: 27.42 cu ft × 150 = about 4,113 lb, more than 2 US tons.
That weight is why steps need a firm, compacted base. It also helps explain why steps that are not tied to the house can settle and tilt away from it. And it is worth knowing before you break up and haul away old steps.
Worked examples
Each example uses the calculator’s defaults: 10% waste, 80 lb bags and 150 lb per cu ft. Bags are rounded up once, on the total after waste.
Three steps to a porch
Total rise 21 in. The step planner gives 3 risers of 7 in, with 11 in treads, and every IRC check passes. With 3 risers, no handrail is required.
Volume calculator, Steps shape: 3 steps, 4 ft wide, 11 in tread, 7 in rise. 4 × 0.917 × 0.583 × 6 = 12.83 cu ft = 0.475 cu yd before waste, or 22 bags of 80 lb with nothing spare.
With 10% waste: 14.12 cu ft, which the calculator shows as 0.52 cu yd. 14.12 ÷ 0.60 = 23.5, so 24 bags of 80 lb (or 32 of 60 lb). Weight about 2,118 lb.
Steps up to an existing porch slab
Total rise 30 in to an existing slab. 30 ÷ 7.75 = 3.87, so the planner gives 4 risers of 7.5 in. With 11 in treads that passes, and 4 risers means a handrail is required.
The slab’s edge is the top riser, so enter 3 steps, 5 ft wide, 11 in tread, 7.5 in rise: 5 × 0.917 × 0.625 × 6 = 17.19 cu ft (0.64 cu yd).
With 10%: 18.91 cu ft = 0.70 cu yd, or 32 bags of 80 lb. Entering 4 steps by mistake would give 28.65 cu ft before waste and 53 bags, for a step you never pour.
Steps with a 36 in landing
Total rise 21 in to a door, 4 ft wide, with a 36 in landing. The planner gives 3 risers of 7 in, and the 36 in landing passes. So pour 2 steps and a landing box.
Steps shape: 2 steps, 4 ft, 11 in, 7 in = 6.42 cu ft. Press “Add these steps to a project total”. Box shape: 3 ft long, 4 ft wide, 21 in high = 21.00 cu ft. Add it.
Project total: 27.42 cu ft before waste. With 10% on each part: 7.06 + 23.10 = 30.16 cu ft = 1.12 cu yd. 30.16 ÷ 0.60 = 50.3, so 51 bags of 80 lb, about 4,524 lb.
UK garden steps in metric
Total rise 540 mm, checked against Approved Document K: 3 risers of 180 mm with a 280 mm going. 2R + G = 640 mm, and the pitch is about 32.7°.
Volume: 3 steps, 1.2 m wide, 28 cm going, 18 cm rise: 1.2 × 0.28 × 0.18 × 6 = 0.363 m³, or 0.40 m³ with 10% extra. Bag sizes vary by country, so check the yield printed on your bag.
When you switch the country, the calculators change units, and the UK default checks Approved Document K. For other metric countries the planner works in millimetres but still offers the IRC check, which is a US code. Use it only as a rough guide and follow your own national rules.
Notes for builders
Count risers, pour n − 1. Against an existing slab or a landing box, the top riser is not a step. Entering the riser count as steps adds a whole extra column.
The landing is the job. A 36 in landing at 21 in high is 21 cu ft, over three quarters of a small set of steps. Measure it first, and fill its middle with rubble if you can.
Bottom riser. The 3/8 in rule fails most often at the bottom, where the walk slopes. Set it from the actual surface, and allow for the ¼ in per foot tread pitch.
11 in treads. Under the IRC, treads of 11 in or more need no nosing projection, which keeps the riser boards simple.
Whatever you call it, a concrete stairs calculator or a concrete staircase calculator, the method is the same. Steps are a growing stack of blocks, and a landing is a box. Get the rise and run right first, then let the volume follow.
Sources
Where the numbers on this page come from. Everything else is plain geometry and unit conversion, which the calculator does with exact factors.
- IRC Code Handout #437: Treads & Risers, City of Boise Building Division, dated 02/2022 (the handout does not name the IRC edition). Used for: IRC R311.7.5: riser no more than 7¾ in (196 mm), tread no less than 10 in (254 mm), the 3/8 in variation limit, how risers and treads are measured, and the ¾–1¼ in nosing with its exception for treads of 11 in or more
- 2018 Residential Stair Guide, Town of Timnath, Colorado, based on the 2018 IRC; file dated March 2022. Used for: landings at the top and bottom of each stairway, 36 in minimum in the direction of travel and as wide as the stair; 12 ft maximum rise per flight; handrail at four or more risers, 34–38 in high; 36 in stair width; 6 ft 8 in headroom
- Approved Document K: Protection from falling, collision and impact, HM Government, 2013 edition, for use in England. Used for: private stair rise 150–220 mm and going 220–300 mm, 2R + G between 550 and 700 mm, 42° maximum pitch, handrail height 900–1000 mm, and landings at least as wide and long as the smallest width of the flight
- Concrete Steps and Ramps (project guide), QUIKRETE Companies, undated. Used for: riser and tread pairs, the 6 in dig with compacted sand or gravel, side forms of ½ in plywood or 2 in lumber with 2 × 4 stakes and braces, rubble fill kept back from the forms, ½ in expansion joint, treads pitched about ¼ in per foot, 48 in typical width, landings at least 3 ft deep and no more than 7½ in below the threshold, a landing for flights over 5 ft, and 24 hours before stripping the forms
- Concrete Mix No. 1101 product data sheet, QUIKRETE, revised October 2022. Used for: bag yields (80 lb ≈ 0.60 cu ft, 60 lb ≈ 0.45 cu ft, 40 lb ≈ 0.30 cu ft) and moist curing for 5 days at 70 °F or above, or 7 days at 50–70 °F
- How much do concrete steps cost?, HomeGuide, undated (no date shown on the page). Used for: published cost estimates: poured steps $200–$500 per step, precast $100–$350 per step, the by-height table, railings, permits and removal, and the note that framing and rebar or mesh are usually in the material cost
- How Much Do Concrete Steps Cost?, Angi, updated August 20, 2024. Used for: published cost estimates: about $300 per poured step at 2 ft wide and 11 in deep, $1,000–$5,000 for a custom pour, about $100 per precast step, and $400–$700 to remove old steps
- How Much Does Concrete Cost Per Yard?, HomeGuide, undated (title says 2026). Used for: ready-mix at $119–$147 per cubic yard delivered within 20 miles, and the $53 per cubic yard short-load fee
- Concrete Cost Per Yard, Angi, updated September 7, 2022. Used for: short-load fees of $40–$60 per cubic yard
- Application Rates and Weights for Estimating Purposes, Federal Highway Administration, Federal Lands Highway, 2009. Used for: a cross-check on concrete weight (the table lists 155 lb/cu ft; this page and the calculator use 150 lb/cu ft for normal-weight concrete, so weights may run a few percent low)
- NIST Handbook 44, Appendix C: General Tables of Units of Measurement, National Institute of Standards and Technology, 2026 edition. Used for: 1 cubic yard = 27 cubic feet, 1 cubic foot = 1,728 cubic inches, 1 in = 25.4 mm and the metric conversions
Frequently asked questions
How much concrete do I need for steps?
Multiply width × tread depth × riser height, all in feet, by n(n + 1) ÷ 2, where n is the number of steps. Three steps 4 ft wide with 11 in treads and 7 in risers take 4 × 0.917 × 0.583 × 6 = 12.83 cu ft. That is 0.475 cu yd before waste and 0.52 cu yd with 10% added.
How many bags of concrete for 3 steps?
Three steps 4 ft wide, 7 in high and 11 in deep need 12.83 cu ft. At 0.60 cu ft per 80 lb bag that is 21.4, so 22 bags with nothing spare. With the calculator’s default 10% waste it comes to 14.12 cu ft and 24 bags of 80 lb, or 32 bags of 60 lb.
What is the standard riser height for concrete steps?
Under the IRC, as quoted in the City of Boise handout, a riser can be no more than 7¾ in, and risers in one flight can differ by no more than 3/8 in. QUIKRETE’s steps guide pairs a 7–7½ in riser with a 10–11 in tread. In England, Approved Document K allows 150–220 mm for a private stair.
How deep should a concrete step tread be?
The IRC minimum is 10 in, measured nosing to nosing. Treads of 11 in or more need no nosing projection under IRC R311.7.5.3, which makes forming concrete simpler. Lower risers want deeper treads: QUIKRETE pairs a 6 in riser with a 14–15 in tread. In England the going for a private stair is 220–300 mm.
Do concrete steps need a footing?
It depends on your local code, frost depth and soil. QUIKRETE’s guide only covers a 6 in dig refilled with compacted sand or gravel, and it gives no frost footing advice. Steps tied to a house in a cold climate may need footings below the frost line. Ask your building department before you dig.
Do concrete steps need rebar?
The QUIKRETE steps guide does not mention reinforcement, so there is no single sourced rule for small steps on grade. HomeGuide notes that pros usually include rebar or mesh in the price of poured steps. A sloped waist-slab stair that spans between supports is a structural element and needs a design.
When do steps need a handrail?
Under the IRC, as quoted in the Town of Timnath guide, a handrail is needed on at least one side of any flight with four or more risers. It goes 34–38 in above the nosings. In England, Approved Document K puts the top of the handrail 900–1000 mm above the pitch line.
How much do concrete steps cost?
These are published estimates, not quotes. HomeGuide (undated) gives $200–$500 per poured step and $100–$350 per precast step. Angi (updated August 20, 2024) puts a poured step at about $300 for 2 ft wide and 11 in deep, and a custom pour at $1,000–$5,000. We found no step-specific figures for other countries.
How do I calculate steps with a landing?
Treat the landing as a box as tall as the whole rise, measured from the top nosing back to the wall. Work out the steps below it with one fewer step than the number of risers. Two 7 in steps 4 ft wide are 6.42 cu ft, and a 36 in landing at 21 in high adds 4 × 3 × 1.75 = 21 cu ft.
Can I fill steps with rubble to save concrete?
Yes. QUIKRETE’s steps guide says to fill low areas inside the forms with gravel, broken brick or chunks of concrete block to cut the concrete needed. Keep the rubble back from the form sides so the faces are solid concrete. Take off only the rubble volume you are sure of.
How wide should porch steps be?
QUIKRETE says steps are usually built 48 in wide, or at least as wide as the door and walk they serve. The IRC minimum stair width in the Timnath guide is 36 in. A landing must be at least as wide as the stair it serves.
What are the UK rules for step height?
Approved Document K (2013, England) sets a private stair at 150–220 mm rise and 220–300 mm going. Twice the rise plus the going must fall between 550 and 700 mm, and the pitch can be no more than 42°. Switch the step planner to Approved Document K to check your numbers in millimetres.
How much does a concrete step weigh?
At 150 lb per cu ft, one step 4 ft wide, 11 in deep and 7 in high is 2.14 cu ft and about 321 lb. A set of three such steps is 12.83 cu ft and about 1,925 lb, close to a ton. That is why poured steps sit on a compacted base.
How do I form concrete steps?
QUIKRETE’s method: dig 6 in, bring the site back to grade with compacted sand or gravel, and cut side forms from ½ in plywood or 2 in lumber. Hold them with 2 × 4 stakes and diagonal braces and keep them plumb with a level. Close each step with a riser board and fit a ½ in expansion joint against the house.
How long before I can walk on new steps?
Neither QUIKRETE document we used gives a walking time, so follow the label on your bag. The steps guide says to wait at least 24 hours before stripping the side forms. The Concrete Mix data sheet says to keep curing for 5 days at 70 °F or above, or 7 days at 50–70 °F.
Should steps slope for drainage?
Yes. QUIKRETE says steps should pitch forward about ¼ in per foot so water runs off. On an 11 in tread that is only about 0.23 in. If every tread slopes the same way, the riser heights stay even and well inside the IRC’s 3/8 in variation.
Is this concrete step calculator free to use online?
Yes. The CalcWall Concrete Step Calculator is completely free and works online in any browser, on a phone, tablet or computer. There is nothing to download and no account to create, and the math runs right in your browser, so results appear as you type.