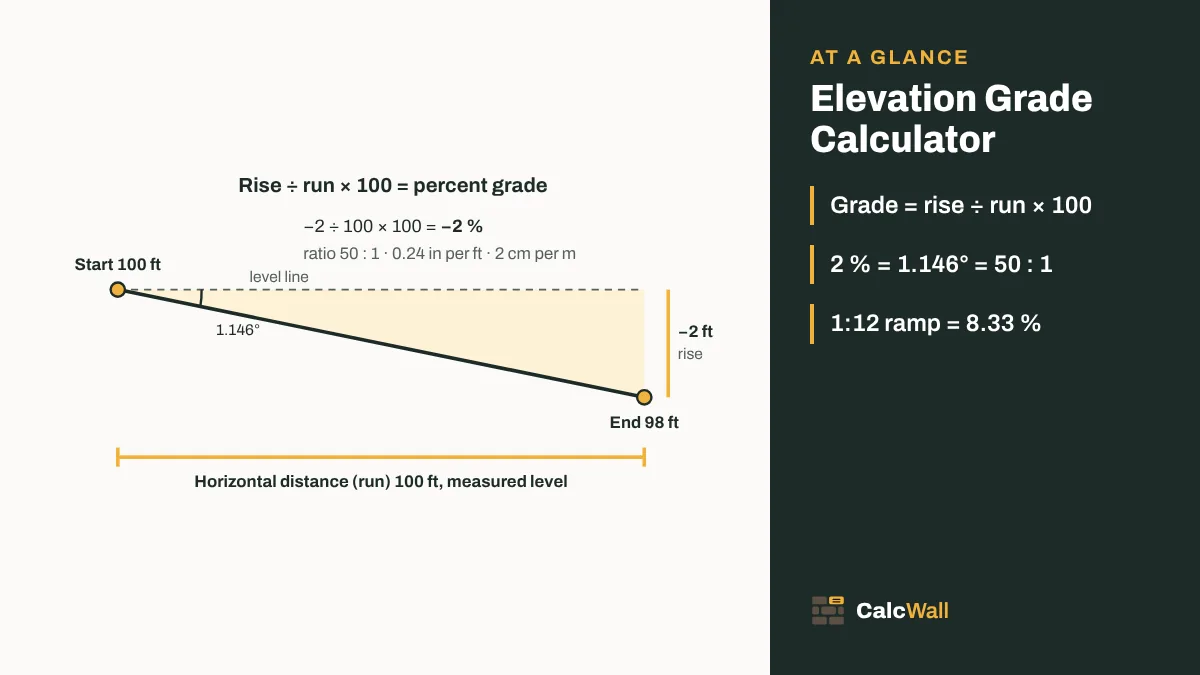
Quick answer: grade % = (ending elevation − starting elevation) ÷ horizontal distance × 100. Ground falling from 100 ft to 98 ft over 100 ft has a grade of −2 %: a ratio of 50 : 1, an angle of 1.146° and a fall of 0.24 in per foot.
How to calculate elevation grade
Grade is how much the ground rises or falls for every 100 units you move across it. It works the same in feet, meters or inches, as long as the rise and the run are in the same unit. For a wheelchair ramp, the ramp calculator turns the rise into the run it needs at 1:12.
- Read the elevation at both points from the same reference: a benchmark, a laser level, or a level string line. The numbers can be real survey elevations (like 100.00 ft) or just readings off a rod.
- Subtract the start from the end. A positive answer means the ground rises toward the end point. A negative answer means it falls.
- Measure the horizontal distance between the points. This is the level distance, as if you held a tape dead flat, not the length along the ground.
- Divide and multiply by 100. Rise ÷ run × 100 is the percent grade.
Grade % = (end elevation − start elevation) ÷ horizontal distance × 100
The calculator has a second mode for the opposite job. If a plan says “2 % fall over 25 ft”, choose Elevation change for a grade, enter 2 and 25, and it gives 0.5 ft (6 in). That is the number you set your stakes or forms to: elevation change = grade ÷ 100 × distance.
Metric works the same way. 100 m down to 99.4 m over 30 m is −0.6 ÷ 30 × 100 = −2 %, or 2 cm of fall per meter. In metric the percent and the centimeters per meter are the same number, which is why European and Australian drawings often give falls in cm per m or as a ratio like 1:50.
Why horizontal distance? Because that is what a plan or a survey shows, and it is what the definition of grade uses. On gentle slopes the two lengths are almost the same. At 2 %, 100 ft of level run is 100.02 ft along the ground, a difference of about a quarter inch. It only starts to matter on steep banks: at 50 % grade the ground is about 12 % longer than the level distance. The calculator shows the length along the slope as well, which is handy for ordering edging, fabric or sod on a bank.
Percent, degrees and ratio
The same slope gets written four ways depending on who you ask. Landscapers and civil drawings use percent. Carpenters and roofers think in inches per foot. Accessibility rules and some drawings use a ratio. Machines and apps often show degrees. The calculator gives all of them.
- Percent grade = rise ÷ run × 100.
- Angle in degrees = arctan(rise ÷ run). Degrees are not proportional to percent: double the grade and the angle less than doubles.
- Ratio: the calculator writes it as horizontal : vertical, so 2 % is 50 : 1 (50 across for 1 down). Accessibility rules write the same slope the other way up, vertical first: 1:12 means 1 up for 12 across.
- Inches per foot = grade ÷ 100 × 12. In metric, cm per m is simply the percent.
| Grade | Angle | Ratio (H : V) | Per foot | Per meter |
|---|---|---|---|---|
| 0.5 % | 0.286° | 200 : 1 | 0.06 in (about 1/16) | 0.5 cm |
| 1 % | 0.573° | 100 : 1 | 0.12 in (about 1/8) | 1 cm |
| 2 % | 1.146° | 50 : 1 | 0.24 in (about 1/4) | 2 cm |
| 4 % | 2.291° | 25 : 1 | 0.48 in (about 1/2) | 4 cm |
| 5 % | 2.862° | 20 : 1 | 0.6 in (about 5/8) | 5 cm |
| 8.333 % | 4.764° | 12 : 1 | 1 in | 8.33 cm |
| 10 % | 5.711° | 10 : 1 | 1.2 in | 10 cm |
| 15 % | 8.531° | 6.67 : 1 | 1.8 in | 15 cm |
| 25 % | 14.036° | 4 : 1 | 3 in | 25 cm |
| 33.33 % | 18.435° | 3 : 1 | 4 in | 33.3 cm |
| 50 % | 26.565° | 2 : 1 | 6 in | 50 cm |
| 100 % | 45° | 1 : 1 | 12 in | 100 cm |
Two traps show up again and again. First, 100 % grade is 45°, not vertical. A vertical wall has no percent grade at all, because the run is zero. Second, the common “1/4 inch per foot” is 2.08 %, a touch more than 2 %. For a patio that difference is nothing, but if a spec says 2 % and you set your string at 1/4 in per foot, you are slightly steeper than drawn, which is the safe side for water.
If you have an angle from a phone app or a digital level and want the percent, use tan(angle) × 100: 1° is 1.75 %, 2° is 3.49 %, 5° is 8.75 % and 10° is 17.63 %. Roof slopes use rise per 12 in of run instead; the roof pitch calculator converts those.
Measuring with a string line and level
You do not need a laser to find a grade on a small job. Two stakes, mason’s line and a line level will read a slope to within a fraction of an inch, which is plenty for a yard, a path or a patio base.
- Drive a stake at the high point (next to the house, the top of the path) and one at the low point. Put them as far apart as the string will stay tight, ideally 10 ft or more.
- Tie the line to the high stake a few inches above the ground and run it to the low stake.
- Hang a line level at the middle and slide the line up or down the low stake until the bubble is centered. Flip the level end for end and check again; a cheap one can be off.
- Measure from the line straight down to the ground at each stake. Subtract the high-stake reading from the low-stake reading for the fall.
- Measure the distance between the stakes along the level string and enter it with the readings. You can enter 0 and minus the fall as the two elevations, or minus each reading in feet (−0.5 and −0.7), either works. In the drawing: 0 and −0.2 ft over 10 ft gives −2 %.
To set a new grade instead of reading an old one, work backwards. Decide the grade, multiply by the distance, and move the string down the low stake by that much from level. For 2 % over 6 ft: 0.02 × 72 in = 1.44 in, about 1 7/16 in. The ground (or the top of your base) then follows the string. Johnson Level’s guide calls the two stakes the hinge and the toe, and gives 1–2 % as the usual range for this kind of work. Where the change in level is too steep for a slope, price a retaining wall to hold it.
Over long distances a string sags and a line level loses accuracy. Past 30 or 40 ft, use a builder’s level or a rotating laser with a rod: set up once, read the rod at each point, and subtract. A higher rod reading means lower ground.
Drainage away from a foundation
Water that sits against a foundation ends up in the basement or crawlspace. The fix is almost always grade: the soil next to the wall should be the highest point, falling away on every side. Where water has already caused settling or cracks, estimate what foundation repair costs from your quotes.
In the US, the 2021 International Residential Code, section R401.3, says the grade shall fall at least 6 in within the first 10 ft from the foundation. That is 0.5 ft ÷ 10 ft = 5 % grade, or 0.6 in per foot. Where a lot line, a wall or a neighbor’s yard gets in the way, codes generally allow other ways to move the water, such as a swale or drains. Building codes are adopted and amended locally, and the UK, Canada, Australia, New Zealand and Germany have their own rules, so check with your building department before you rely on any one number. This calculator does the geometry; it does not check code compliance.
- Start below the siding. Leave the clearance your siding and framing need between soil and wood before you set the high point.
- Allow for settling. Backfill near a new foundation sinks. Build it up a little higher than the finished grade and top it up after a season.
- Don’t pile mulch high against the wall. Mulch holds water. Grade the soil first, then mulch to an even depth.
- Take downspouts past the 10 ft. The best slope in the world won’t help if the gutter empties at the corner.
If you are building the slope up with new soil, the topsoil calculator works out the cubic yards for a wedge that is 6 in deep at the wall and zero at 10 ft (use the average depth, 3 in).
Common slopes for yards, paths and driveways
Most of these are rules of thumb used in the trade, not code requirements. They are a sensible starting point for a homeowner. Where a cited rule exists, the table says so. Once a lawn area is graded, the sod roll calculator counts the turf to cover it.
| Surface | Typical grade | Per foot | Where the figure comes from |
|---|---|---|---|
| Soil next to a foundation | at least 5 % for 10 ft | 0.6 in | 2021 IRC R401.3 (US; varies locally) |
| Patio, paver or concrete slab | 1–2 % | 1/8–1/4 in | Rule of thumb |
| Lawn away from a house | 2–5 % | 1/4–5/8 in | Rule of thumb |
| Garden path, walk | under 5 % running slope | under 0.6 in | Rule of thumb; 5 % is where the ADA guide treats an accessible route as a ramp |
| Accessible ramp | 8.33 % (1:12) max | 1 in | 2010 ADA Standards (US) |
| Accessible ramp cross slope | 2.08 % (1:48) max | 1/4 in | 2010 ADA Standards (US) |
| Driveway | about 12–15 % max | 1.4–1.8 in | Rule of thumb; local limits vary |
| Mowed bank | under 33 % (3 : 1) | 4 in | Rule of thumb; check your mower’s manual |
Driveways. Steep drives are hard to plow and slippery when wet. What usually causes trouble is not the average grade but the sudden change where a steep drive meets a flat garage floor or the street, where long cars scrape. Ease those transitions over a few feet. The apron at the street often belongs to the town, and many set their own maximum slope there. For the stone under a new drive, the gravel driveway calculator gives tons per layer.
Paths and patios. You want enough fall that water runs off, but not so much that a table rocks or the path feels like a hill. 1–2 % does both. Slope the surface away from the house, and if the area is wide, slope it to one side rather than to the middle. For a paver patio, set the fall in the base and check it with the paver base calculator when you order the stone.
Ramps and the 1:12 rule
The most quoted slope in the US is 1:12. Under the 2010 ADA Standards, as explained in the U.S. Access Board’s guide, a ramp’s running slope can be no steeper than 1:12, and any part of an accessible route steeper than 5 % must be built as a ramp.
- Running slope: 1:12 maximum, which is 8.333 % or about 4.76°.
- Rise per run: 30 in maximum between landings.
- Cross slope: 1:48 maximum, about 2.08 %.
- Landings: at least 60 in long at the top and bottom, and 60 by 60 in where the ramp turns.
- Handrails: on both sides of a ramp that rises more than 6 in.
The ADA Standards apply to public places and businesses in the US. A ramp at a private house may fall under the residential code or no rule at all, and other countries set their own limits. Many people build home ramps to 1:12 anyway, and a gentler slope such as 1:15 or 1:20 is easier for someone pushing a wheelchair alone. Check what applies where you are; this page is a guide to the geometry, not a compliance check.
To size a ramp, use the second mode: grade 8.333, and try distances until the elevation change matches your rise. Or divide: run (in) = rise (in) × 12. A 21 in step to a porch needs 21 × 12 = 252 in, which is 21 ft of ramp, before landings.
Worked examples
Yard fall over 100 ft (the calculator’s default)
Start 100 ft, end 98 ft, distance 100 ft. Rise = 98 − 100 = −2 ft. Grade = −2 ÷ 100 × 100 = −2 %. The calculator also shows −1.146°, 50 : 1, 0.24 in per ft and 100.02 ft along the slope.
Drainage next to a house
Mode: Elevation change for a grade. Grade −5 %, distance 10 ft. Elevation change = −5 ÷ 100 × 10 = −0.5 ft (6 in). The soil 10 ft out should sit at least 6 in below the soil at the wall.
Metric path
Start 100 m, end 99.4 m, distance 30 m. Rise = −0.6 m. Grade = −0.6 ÷ 30 × 100 = −2 %, 2 cm per m, −1.146°, 50 : 1, and 30.006 m along the slope.
Ramp at 1:12
Start 0 ft, end 2.5 ft (a 30 in rise), distance 30 ft. Grade = 2.5 ÷ 30 × 100 = 8.333 %, 4.764°, 12 : 1 and 1 in per ft. The sloped surface is 30.104 ft long.
Driveway from garage to street
Garage slab 101.5 ft, street edge 100 ft, distance 40 ft. Rise = −1.5 ft. Grade = −1.5 ÷ 40 × 100 = −3.75 %, −2.148°, 26.67 : 1 and 0.45 in per ft. A gentle drive that sheds water toward the street.
Notes for grading and paving crews
Rod readings run backwards. With a level or laser, a bigger rod reading means lower ground. Enter rod readings as negative elevations, or subtract them from your instrument height first.
Grade the base, not just the top. Set the fall in the subgrade and the compacted base. Trying to make it up in sand or concrete thickness wastes material and leaves soft spots.
Write it two ways. Put the percent and the inches over the run on the stake: “2 % = 2 3/8 in over 10 ft”. Laborers set to inches, inspectors read percent.
Codes are local. Drainage and ramp limits differ by town and country. Quote to the drawings and the adopted code, not to a web rule of thumb.
Sources
Where the numbers on this page come from. Everything else is plain geometry and unit conversion, which the calculator does with exact factors.
- Guide to the ADA Standards, Chapter 4: Ramps and Curb Ramps, U.S. Access Board. Used for: ramp running slope 1:12 maximum, 30 in maximum rise per run, cross slope 1:48 maximum, 60 in landings, handrails on ramps rising more than 6 in, and accessible routes steeper than 5% treated as ramps (guide to the 2010 ADA Standards)
- Slope of Grade (foundation grade), InterNACHI. Used for: the 2021 International Residential Code, section R401.3, wording that the grade shall fall not fewer than 6 inches within the first 10 feet of the foundation
- Elevation Grade, Johnson Level & Tool. Used for: the string line and line level method with a high (hinge) and low (toe) stake, and 1–2% (about 1/8 to 1/4 in per foot) as a typical grade for that kind of work
Frequently asked questions
How do I calculate grade?
Divide the change in elevation by the horizontal distance and multiply by 100. Ground that drops 2 ft over 100 ft has a grade of −2 %, a fall of 2 %.
What is the difference between grade, slope ratio and angle?
They describe the same slope: 2 % is a ratio of 50 : 1 (50 horizontal to 1 vertical) and an angle of about 1.15°. The calculator shows all three, plus the fall per foot or per meter.
How much slope do I need for drainage away from a house?
Rules are set by the building code where you live and vary by country and soil, so check yours. In the US, the 2021 International Residential Code (section R401.3) asks for a fall of at least 6 in within the first 10 ft of the foundation, which is a 5 % grade. Enter −5 % and 10 ft in the second mode to see it.
How do I find elevations on site?
Use a laser or optical level, or a string line and line level, to read the height at both points from the same reference. Only the difference matters, so any starting value works.
Is the distance measured along the ground?
No, enter the horizontal distance. For gentle slopes the difference is small: 100 ft of horizontal run at 2 % is 100.02 ft along the ground. The calculator shows the length along the slope too.
What is a 1:12 slope in percent?
A 1:12 slope rises 1 unit for every 12 units of run: 1 ÷ 12 × 100 = 8.333 %, about 4.76°, or 1 in of rise per foot. It is the steepest running slope the 2010 ADA Standards allow for a ramp.
How many degrees is a 100 % grade?
45°. A 100 % grade rises as much as it runs, 1 : 1. Percent and degrees are not proportional: 50 % is 26.57°, not 22.5°.
How do I convert inches per foot to percent?
Divide the inches by 12 and multiply by 100. 1/4 in per foot is 0.25 ÷ 12 × 100 = 2.08 %; 1/8 in per foot is 1.04 %. Going the other way, 2 % is 0.24 in per foot.
What does a negative grade mean?
The ground falls from the starting point to the ending point. The calculator subtracts the starting elevation from the ending one, so a fall comes out negative and a rise positive. Swap the two points and only the sign changes.
What grade is too steep for a driveway?
There is no single rule. Many builders aim to keep a driveway under about 12 to 15 % and ease the change at the top and bottom so cars do not scrape. Your town or road authority may set a limit, especially where the drive meets the street, so ask before you dig.
Is this elevation grade calculator free to use online?
Yes. The CalcWall Elevation Grade Calculator is completely free and works online in any browser, on a phone, tablet or computer. There is nothing to download and no account to create, and the math runs right in your browser, so results appear as you type.