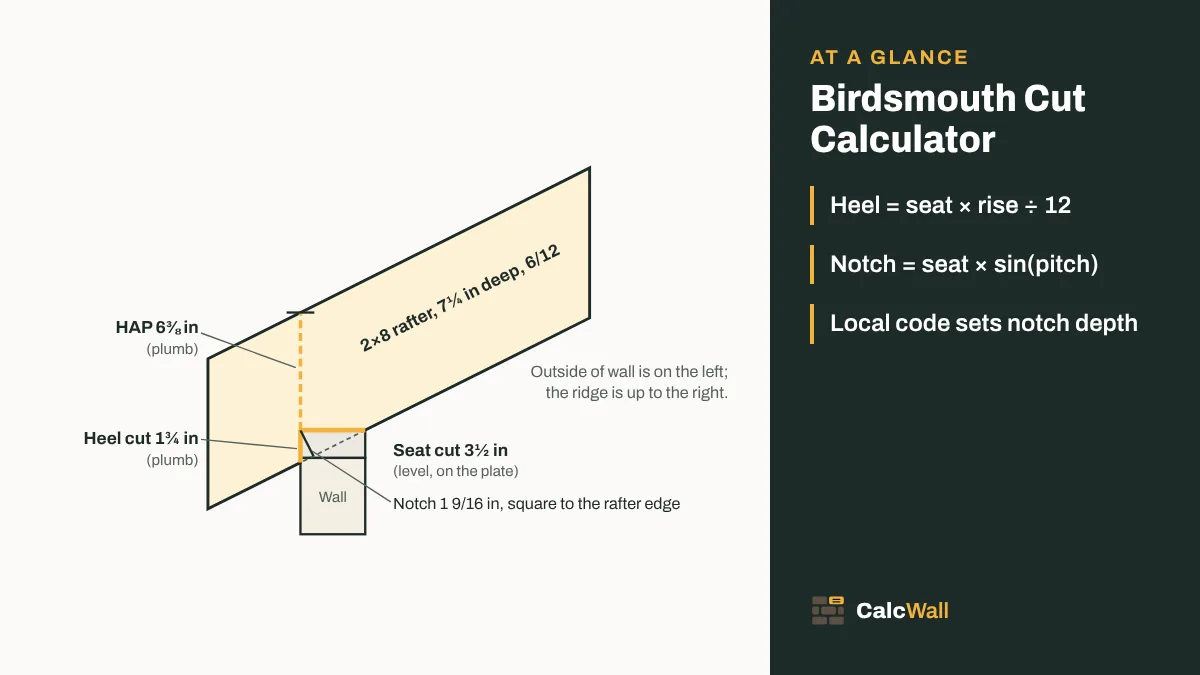
Quick answer: heel cut = seat cut × rise ÷ 12, and notch depth = seat × sin(pitch angle). On a 6/12 roof with a 3½ in seat the heel is 1¾ in; on a 2×8 (7¼ in) the notch takes 1 9/16 in (21.6% of the depth) and leaves a height above plate of about 6⅜ in.
How to calculate a birdsmouth cut
A birdsmouth cut is the notch near the bottom of a rafter that lets it sit flat on the wall plate. It has two faces: a level seat cut that bears on top of the plate, and a plumb heel cut that sits against the outside face of the wall. Together they hold the rafter in place and carry the roof load down into the wall.
- Find the pitch angle: arctan(rise ÷ 12). A 6/12 roof is arctan(0.5) = 26.57°. You can enter the pitch as x/12 or in degrees.
- Heel (plumb) cut height = seat length × tan(angle), which is the same as seat × rise ÷ 12.
- Notch depth, measured square to the rafter edge = seat × sin(angle). This is the wood you take out of the rafter’s depth, and the number to check against a notching limit.
- Height above plate (HAP) = rafter depth ÷ cos(angle) − heel cut, measured plumb at the outside face of the wall.
Heel = seat × rise ÷ 12 · Notch = seat × sin θ · HAP = depth ÷ cos θ − heel
Enter the rafter’s actual depth, not its nominal size: a 2×8 is 7¼ in deep, 190 mm and 175 mm are common metric sizes. Enter the seat as the length you will actually cut. That is often the plate width (3½ in on a 2×4 wall, 5½ in on a 2×6), but it does not have to be. The calculator works in inches or millimeters and shows inches as decimals and the nearest 1/16.
Heel cut and notch by roof pitch
The heel cut is a small copy of the roof’s pitch triangle. The seat is the run, the heel is the rise. That is why a steeper roof makes a taller heel for the same seat.
Here is a 2×8 rafter (7¼ in) with a 3½ in seat on a 2×4 wall at common pitches, from the calculator:
| Pitch | Angle | Heel cut | Notch (square to edge) | Share of depth | Height above plate |
|---|---|---|---|---|---|
| 3/12 | 14.04° | ⅞ in (0.875) | ⅞ in (0.849) | 11.7% | 6⅝ in |
| 4/12 | 18.43° | 1 3/16 in (1.167) | 1⅛ in (1.107) | 15.3% | 6½ in |
| 5/12 | 22.62° | 1 7/16 in (1.458) | 1⅜ in (1.346) | 18.6% | 6⅜ in |
| 6/12 | 26.57° | 1¾ in (1.75) | 1 9/16 in (1.565) | 21.6% | 6⅜ in |
| 7/12 | 30.26° | 2 1/16 in (2.042) | 1¾ in (1.764) | 24.3% | 6⅜ in |
| 8/12 | 33.69° | 2 5/16 in (2.333) | 1 15/16 in (1.941) | 26.8% | 6⅜ in |
| 9/12 | 36.87° | 2⅝ in (2.625) | 2⅛ in (2.1) | 29.0% | 6 7/16 in |
| 10/12 | 39.81° | 2 15/16 in (2.917) | 2¼ in (2.241) | 30.9% | 6½ in |
| 12/12 | 45° | 3½ in (3.5) | 2½ in (2.475) | 34.1% | 6¾ in |
Two things stand out. The heel and the notch grow quickly with pitch: from 3/12 to 12/12 the notch nearly triples. The height above plate hardly moves, because a steeper rafter is also taller when measured plumb. Above about 7/12, a full 3½ in seat on a 2×8 takes more than a quarter of the depth.
Need the pitch itself first? The roof pitch calculator converts rise and run, degrees and percent.
How deep can a birdsmouth be?
This is the question that matters most, and the answer depends on where you build. The calculator shows the notch as a share of the rafter depth so you can check it against the rule that applies to you. It does not check it for you.
- United States (IRC): section R802.7.1 of the International Residential Code sends sawn-lumber rafters to the joist notching rules of R502.8.1 (the 2025 California Residential Code, which is based on the IRC, has the same wording). In the 2021 IRC, R502.8.1 says notches at the ends of the member may not exceed one-fourth of the depth. As JLC’s framing article puts it, a 2×12 cannot have a notch deeper than 2 13/16 in. Notched rafter tails beyond the wall are a separate case (R802.7.1.1): at least 3½ in of rafter must remain and the overhang may not exceed 24 in.
- The one-third rule: Australian framing training based on AS 1684.2 says rafters may be birdsmouthed to no more than one third of the rafter depth. You will also see one third quoted on many US job sites and websites as a rule of thumb. Where the IRC is adopted, the quarter-depth limit is the stricter one.
- Bearing: the IRC asks for at least 1½ in of rafter bearing on wood or metal (R802.6). A shorter seat makes a shallower notch, but don’t go below the bearing you need.
- Engineered rafters (LVL, I-joists) follow the manufacturer’s guide, which may not allow a notch at all.
Codes are adopted and amended locally, and editions differ. Treat these figures as a guide to what to ask, and get the limit from your building department, your engineer or the code your jurisdiction uses. CalcWall does not check code compliance.
| Rafter (actual depth) | ¼ of depth | ⅓ of depth | Longest seat at 6/12 for ¼ | Longest seat at 6/12 for ⅓ |
|---|---|---|---|---|
| 2×6 (5½ in) | 1⅜ in | 1 13/16 in | 3 1/16 in | 4⅛ in |
| 2×8 (7¼ in) | 1 13/16 in | 2 7/16 in | 4 1/16 in | 5⅜ in |
| 2×10 (9¼ in) | 2 5/16 in | 3 1/16 in | 5 3/16 in | 6⅞ in |
| 2×12 (11¼ in) | 2 13/16 in | 3¾ in | 6 5/16 in | 8⅜ in |
| 140 mm | 35.0 mm | 46.7 mm | 78.3 mm | 104.3 mm |
| 190 mm | 47.5 mm | 63.3 mm | 106.2 mm | 141.6 mm |
| 240 mm | 60.0 mm | 80.0 mm | 134.2 mm | 178.9 mm |
| 290 mm | 72.5 mm | 96.7 mm | 162.1 mm | 216.2 mm |
Longest seat = limit ÷ sin(angle), rounded to the 1/16 in. At 6/12, sin θ = 0.447. On steeper roofs the longest seat gets shorter: on 12/12 a 2×12 at the quarter limit allows a seat of about 3.98 in, which matches the 4 in that JLC gives. Note that some websites and calculators compare the heel height (plumb) with the limit instead of the notch square to the edge. On a 6/12 roof the heel is about 12% bigger than the notch, so that check is a little stricter.
Height above plate
The height above plate (HAP) is the plumb distance from the top of the wall plate to the top edge of the rafter, measured at the outside face of the wall. It is the number that fixes where the roof plane sits.
- Keep it the same on every rafter. Lumber varies a little in depth and crown. If you lay out each birdsmouth from the top edge with the same HAP, the tops of the rafters line up and the roof sheathing lies flat, even when the bottoms don’t.
- It sets the ridge height. Add the rise over the run (measured from the outside of the wall) to the HAP and you have the height of the rafter tops at the ridge line above the plate. The rafter length calculator works out lengths, ridge height and overhang.
- Insulation and venting. HAP also sets how much space there is over the wall for insulation and an air channel at the eave. If you need more, a raised heel or a deeper rafter gives it; a bigger notch does not.
Because HAP = depth ÷ cos θ − heel, a longer seat lowers the HAP by the extra heel height. On a 2×8 at 8/12, going from a 3½ in to a 5½ in seat drops the HAP from 6⅜ in to 5 1/16 in.
Laying out and cutting
- Pick a straight pattern rafter. Sight down it and put the crown (the high edge) up.
- Mark the plumb line at the outside of the wall with a speed square set to the pitch on its common scale, or a framing square with the rise on the tongue and 12 on the blade.
- Mark the HAP along the plumb line, down from the top edge. That point is where the seat meets the heel.
- Draw the seat line square to the plumb line from that point, toward the inside of the wall, as long as the seat. Check that the heel is what the calculator says.
- Cut to the lines, not past them. Stop a circular saw at the corner and finish with a handsaw or jigsaw. Test-fit the pattern on the wall at both ends before you cut the rest.
Building a barn-style roof? The gambrel roof calculator gives the lower and upper rafter pitches; each lower rafter still gets a birdsmouth at the wall.
Worked examples
2×8 on a 6/12 roof, 2×4 wall
Depth 7.25 in, pitch 6/12, seat 3.5 in. The calculator gives a heel cut of 1.75 in (1 3/4), a notch of 1.565 in (1 9/16) or 21.6% of the depth, 5.685 in (5 11/16) of rafter left above the notch, HAP 6.356 in (6 3/8) and a plumb cut at 26.57°. The notch is under a quarter of the depth (1 13/16 in).
2×10 on a 4/12 roof
Depth 9.25 in, pitch 4/12, seat 3.5 in. Heel 1.167 in (1 3/16), notch 1.107 in (1 1/8) or 12% of the depth, 8.143 in (8 1/8) left, HAP 8.584 in (8 9/16). Low-pitch roofs on deep rafters rarely come near a notching limit.
2×8 on an 8/12 roof, 2×6 wall
Depth 7.25 in, pitch 8/12, full seat 5.5 in: heel 3.667 in (3 11/16) and a notch of 3.051 in (3 1/16), 42.1% of the depth. That is over both a quarter and a third. Cut a 3.25 in seat instead: heel 2.167 in (2 3/16), notch 1.803 in (1 13/16) or 24.9%, HAP 6.547 in (6 9/16), still well over the 1½ in bearing minimum.
Metric: 30° roof, 175 mm rafter
Pitch 30°, depth 175 mm, seat 100 mm (the metric defaults). Heel 100 × tan 30° = 57.7 mm, notch 100 × sin 30° = 50.0 mm or 28.6% of the depth, 125.0 mm left, HAP 202.1 − 57.7 = 144.3 mm. That is within one third (58.3 mm) but over one quarter (43.8 mm). Under a quarter-depth rule, an 85 mm seat gives a 49.1 mm heel, a 42.5 mm notch (24.3%) and a HAP of 153.0 mm.
Notes for framers
Lay out from the top edge. Hold the same HAP on every rafter, measured from the crown edge. The plane stays flat and the bottoms can vary.
Short seats on steep roofs. A 3 in seat is common on 2×10 and 2×12 rafters. It keeps the notch shallow and still gives twice the 1½ in bearing.
No overcuts. A saw kerf past the corner of the notch starts a split right at the bearing. Finish the corner by hand.
Ask before you cut. Notch limits, ties and uplift connectors at the plate are set by the local code or the engineer. Get them from the plans or the building department before you cut a pattern.
Trimming out the eaves or a bay afterwards? The miter angle calculator gives the saw setting for any corner.
Sources
Where the numbers on this page come from. Everything else is plain geometry and unit conversion, which the calculator does with exact factors.
- Sizing the Birdsmouth, Journal of Light Construction (Tim Uhler). Used for: IRC D/4 end-notch limit on rafters (R802.7.1): a 2×12 notch no deeper than 2 13/16 in; maximum seat about 8 7/8 in at 4/12 and 4 in at 12/12; at least 1½ in of bearing; seat no wider than the plate, with 2½–3½ in seats common
- CodeNotes: Cutting, Drilling and Notching, International Code Council, Building Safety Journal (G. Gauthier and J. Cika), May 2024, based on the 2021 IRC. Used for: 2021 IRC R502.8.1 for sawn lumber: notches not over one-sixth of the depth and not in the middle third of the span; notches at the ends of the member not over one-fourth of the depth
- California Residential Code, Chapter 8 Roof-Ceiling Construction, California Building Standards Commission (via GoCodebook), 2025 CRC, based on the IRC. Used for: R802.7.1: rafters follow the joist notching rules of R502.8.1; R802.7.1.1: notched rafter tails need at least 3½ in (89 mm) remaining and a cantilever of no more than 24 in (610 mm); R802.6: 1½ in bearing on wood or metal
- Building and Construction Toolbox: conventional roof framing, RMIT University Learning Lab. Used for: the one-third rule: rafters may be birdsmouthed to a depth not exceeding one third of the rafter depth (Australian training material referencing AS 1684.2)
Frequently asked questions
How do I lay out a birdsmouth cut?
Mark the plumb (heel) cut at the roof pitch, then the level seat cut square to it, as long as the seat you want. On a 6/12 roof with a 3½ in seat the heel cut is 3.5 × 6 ÷ 12 = 1¾ in high and the notch is 1 9/16 in deep, measured square to the rafter edge.
How deep can a birdsmouth be?
Your local code or the engineer decides. Under the 2021 IRC, rafters follow the joist rule for end notches (R802.7.1 and R502.8.1): no more than one-fourth of the depth, 1 13/16 in on a 2×8. Australian training material based on AS 1684 uses one third. Engineered rafters follow the maker’s rules. The calculator shows the notch as a share of the depth so you can check it.
What is the one-third rule for a birdsmouth?
It is a common rule that the notch should take no more than a third of the rafter depth, which leaves two thirds to carry the load. RMIT’s Australian framing course states it with AS 1684.2. The IRC end-notch rule is stricter at one quarter, so in the US check the code your jurisdiction adopted.
What is height above plate (HAP)?
The plumb height from the top of the wall plate to the top edge of the rafter at the outside of the wall. Keeping it the same on every rafter keeps the roof plane flat, and it sets the ridge height. On a 2×8 at 6/12 with a 3½ in seat it is about 6⅜ in.
What rafter depth do I enter?
The actual size, not the nominal one: a 2×6 is 5½ in, a 2×8 is 7¼ in, a 2×10 is 9¼ in and a 2×12 is 11¼ in. In metric use the real depth of the timber, such as 175 mm.
Does the seat cut have to be the full plate width?
No. Many framers cut a 2½ to 3½ in seat rather than the full plate, because on steep roofs a full seat on a 2×6 wall makes the notch too deep. The seat should not be wider than the plate. The IRC asks for at least 1½ in of bearing on wood. Enter the length you will cut; a shorter seat makes a shallower notch.
What angle is the heel cut?
The heel cut is plumb, so it sits at the roof angle from square across the rafter: 26.57° on a 6/12 roof, 33.69° on 8/12, 45° on 12/12. Set a speed square to the pitch on its common scale and draw along it. The seat cut is square to the heel cut.
Why does the heel cut get bigger on steeper roofs?
The heel is the rise over the seat, seat × rise ÷ 12. A 3½ in seat rises 1¾ in on 6/12 but 3½ in on 12/12. The notch measured square to the edge grows too, from 1 9/16 in to 2½ in on a 2×8, so steep roofs often need a shorter seat or a deeper rafter.
How do I cut a birdsmouth with a circular saw?
Cut each line from its own face, stopping exactly at the corner where the seat and heel lines meet, and finish the last bit with a handsaw or jigsaw. Never run the circular saw past the corner: an overcut into the rafter below the notch weakens it right where it bears.
Can I notch an LVL or I-joist rafter?
Only as the manufacturer allows. Engineered lumber has its own installation guide with bearing and notching details, and many products do not allow a birdsmouth at all without a bevelled plate or a hanger. Check that guide, not the sawn-lumber rule.
Is this birdsmouth cut calculator free to use online?
Yes. The CalcWall Birdsmouth Cut Calculator is completely free and works online in any browser, on a phone, tablet or computer. There is nothing to download and no account to create, and the math runs right in your browser, so results appear as you type.