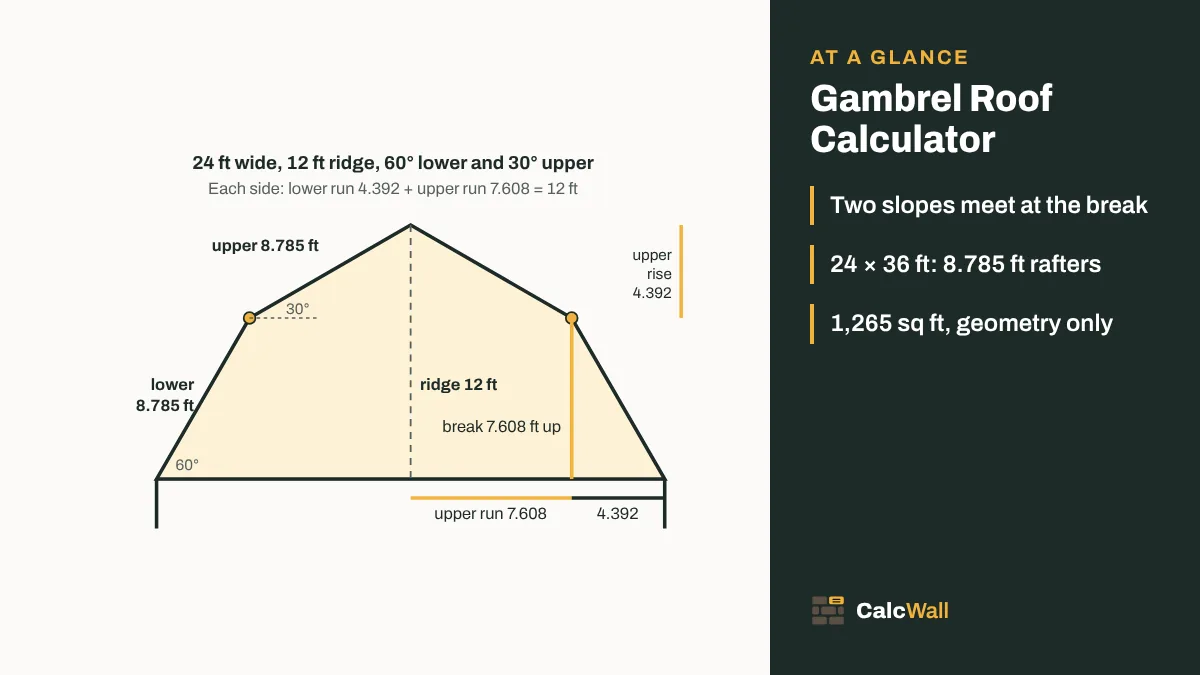
Quick answer: lower run = (ridge height − half width × tan upper slope) ÷ (tan lower − tan upper); rafter = run ÷ cos slope. A 24 × 36 ft building with a 12 ft ridge at 60° and 30° has two rafters of 8.785 ft per side (8 ft 9 7/16 in), a break 7.608 ft up and 4.392 ft in from the wall, and 1,265 sq ft of roof.
How to calculate a gambrel roof
A gambrel roof has two slopes on each side of the ridge: a steep lower one that makes near-vertical loft walls, and a shallow upper one that closes the top. The point where they meet is the break, also called the knuckle or elbow. The whole job is finding where that break sits.
You decide four things: the building width, the ridge height above the wall plate, the lower slope and the upper slope. From those, there is only one place the break can go.
- Half the building width is the total run of each side: lower run + upper run = W ÷ 2.
- The ridge height is the two rises added: lower run × tan(lower slope) + upper run × tan(upper slope) = H.
- Solve the two for the lower run: a = (H − W/2 × tan upper) ÷ (tan lower − tan upper). The upper run is W/2 − a.
- Rafter length = run ÷ cos(slope), for each rafter. The break height is a × tan(lower).
- Roof area = 2 × building length × (lower rafter + upper rafter).
Lower run = (H − W/2 × tan upper) ÷ (tan lower − tan upper)
For the default 24 ft building with a 12 ft ridge: tan 60° = 1.73205 and tan 30° = 0.57735. Lower run = (12 − 12 × 0.57735) ÷ (1.73205 − 0.57735) = 5.0718 ÷ 1.1547 = 4.392 ft. Upper run = 12 − 4.392 = 7.608 ft. Lower rafter = 4.392 ÷ cos 60° = 8.785 ft. Upper rafter = 7.608 ÷ cos 30° = 8.785 ft. The break is 4.392 × 1.73205 = 7.608 ft above the plate.
All lengths here are along the slope on the rafter’s working line, from the plate line to the break and from the break to the ridge line. No overhang, no ridge board, no allowance for rafter depth. The calculator works in feet or meters and shows the slopes back as x/12 pitches (20.78/12 and 6.93/12 here).
When no break point fits
The ridge height has limits for any pair of slopes. If the whole half-width ran at the upper slope, the ridge would be W/2 × tan(upper). If it all ran at the lower slope, it would be W/2 × tan(lower). The real ridge has to fall between them. For 24 ft at 60°/30°, that is between 6.93 ft and 20.78 ft. Ask for a 5 ft ridge and the calculator says no break point fits and gives you that range. Lower the upper slope or raise the ridge.
Choosing the two slopes
There is no single correct pair. Barn builders use a handful of combinations, and each gives a different look and loft. Here is the same 24 × 36 ft building with a 12 ft ridge, run through the calculator with different slopes.
| Lower / upper slope | As pitch | Lower rafter | Upper rafter | Break up / in | Roof area |
|---|---|---|---|---|---|
| 60° / 30° | 20.78/12 and 6.93/12 | 8.785 ft | 8.785 ft | 7.608 / 4.392 ft | 1,265.0 sq ft |
| 63.43° / 26.57° | 23.99/12 and 6/12 | 8.944 ft | 8.944 ft | 7.999 / 4.001 ft | 1,287.9 sq ft |
| 67.5° / 22.5° (half circle) | 28.97/12 and 4.97/12 | 9.184 ft | 9.184 ft | 8.485 / 3.515 ft | 1,322.6 sq ft |
| 70° / 20° | 32.97/12 and 4.37/12 | 9.362 ft | 9.362 ft | 8.798 / 3.202 ft | 1,348.2 sq ft |
| 70° / 25° (half circle) | 32.97/12 and 5.6/12 | 8.208 ft | 10.143 ft | 7.713 / 2.807 ft | 1,321.3 sq ft |
| 60° / 15° (half circle) | 20.78/12 and 3.22/12 | 12 ft | 6.212 ft | 10.392 / 6 ft | 1,311.2 sq ft |
Notice the first four rows: when the ridge is half the width and the two slopes add up to 90°, the upper and lower rafters come out the same length. That is handy, because one pattern length suits both, and many builders find equal legs look right. A steeper lower slope pushes the break out toward the wall and up, which gives more loft headroom but also more roof to cover.
The half-circle method
An old way to proportion a gambrel is to draw a half circle on the floor line, with a radius of half the building width, and put both breaks on it. That only happens when the ridge is at half the width and the lower slope is exactly 45° steeper than the upper one: 67.5°/22.5°, 70°/25° or 60°/15°. The common 60°/30° pair does not do it; its breaks sit 1.24 ft inside the circle on a 24 ft building.
For a curve that is not a half circle, the arch radius calculator works out the radius and arc length from the span and rise.
To use the method with this calculator, set the ridge height to half the width and enter two slopes 45° apart. The half circle is a styling rule, not a structural one.
Converting pitch to degrees
The calculator takes degrees. If your plan gives pitches, degrees = arctan(rise ÷ 12): 4/12 is 18.43°, 6/12 is 26.57°, 8/12 is 33.69°, 12/12 is 45°, 18/12 is 56.31° and 24/12 is 63.43°. A plan marked “12/6” for the lower slope means 12 up for 6 across, the same as 24/12. The roof pitch calculator converts any pitch both ways.
Roof area and overhangs
The gambrel roof area is four rectangles: two lower planes and two upper planes, each as long as the building. Unfold the roof and it is easy to see.
For 24 × 36 ft at 60°/30°: 36 × 8.785 = 316.2 sq ft per plane, 632.5 sq ft per side and 1,265 sq ft in all. That is 12.65 roofing squares before overhangs and waste. The ends of a gambrel barn are walls, not roof, so they are not included. To set what a metal roof costs against shingles, the cost calculator works from the building size and pitch.
The calculator leaves overhangs out on purpose, because they vary so much. Add them yourself:
- Eave overhang: measured level out from the wall, it adds overhang ÷ cos(lower slope) to the lower rafter. At 60°, cos is 0.5, so a 1 ft level overhang adds 2 ft along the rafter. Steep slopes make short overhangs expensive in roofing.
- Gable overhang: add it twice to the building length for the area. With 1 ft at each end, 36 ft becomes 38 ft.
- Both together on the 24 × 36 ft roof: 2 × 38 × (8.785 + 2 + 8.785) = 1,487.3 sq ft. Gable overhangs alone: 2 × 38 × 17.569 = 1,335.3 sq ft.
Then take that area to the roof shingle calculator or the metal roofing calculator for the materials. The lower slopes are steep enough that some shingle makers ask for extra nails or a different fastening pattern; check the installation instructions.
Gambrel barn and shed sizes
Common footprints with the ridge at half the width and 60°/30° slopes. With those proportions both rafters on each side are the same length, so one number covers all four. Lengths in feet, with feet and inches to the nearest 1/16 in.
| Width × length | Ridge above plate | Each rafter | Break up | Break in from wall | Roof area |
|---|---|---|---|---|---|
| 8 × 10 ft | 4 ft | 2.928 ft (2 ft 11 1/8 in) | 2.536 ft | 1.464 ft | 117.1 sq ft |
| 10 × 12 ft | 5 ft | 3.66 ft (3 ft 7 15/16 in) | 3.17 ft | 1.83 ft | 175.7 sq ft |
| 12 × 16 ft | 6 ft | 4.392 ft (4 ft 4 11/16 in) | 3.804 ft | 2.196 ft | 281.1 sq ft |
| 16 × 20 ft | 8 ft | 5.856 ft (5 ft 10 1/4 in) | 5.072 ft | 2.928 ft | 468.5 sq ft |
| 20 × 24 ft | 10 ft | 7.321 ft (7 ft 3 7/8 in) | 6.34 ft | 3.66 ft | 702.8 sq ft |
| 24 × 36 ft | 12 ft | 8.785 ft (8 ft 9 7/16 in) | 7.608 ft | 4.392 ft | 1,265.0 sq ft |
| 30 × 40 ft | 15 ft | 10.981 ft (10 ft 11 3/4 in) | 9.51 ft | 5.49 ft | 1,756.9 sq ft |
| 36 × 48 ft | 18 ft | 13.177 ft (13 ft 2 1/8 in) | 11.412 ft | 6.588 ft | 2,530.0 sq ft |
The numbers scale: double the width and ridge, and every length doubles. Gambrel barns are mostly built up to about 40 ft wide. Small sheds often use a lower ridge than half the width to keep the overall height down; run your own numbers and check any height limit your local rules set for sheds.
Worked examples
24 × 36 ft barn (the default)
Width 24 ft, ridge 12 ft above the plate, 60° lower and 30° upper, 36 ft long. Lower run 4.392 ft, upper run 7.608 ft. Lower rafter 8.785 ft, upper rafter 8.785 ft. Break 7.608 ft up and 4.392 ft in from the wall. Pitches 20.78/12 and 6.93/12. Roof area per side 632.5 sq ft, total 1,265 sq ft.
12 × 16 ft gambrel shed
Width 12 ft, ridge 6 ft, 60°/30°, 16 ft long. Both rafters 4.392 ft (4 ft 4 11/16 in). Break 3.804 ft up and 2.196 ft in. Roof 140.6 sq ft per side, 281.1 sq ft in all: just under 3 squares, or about 8.8 sheets of 4 × 8 before overhangs.
Metric barn, 7.2 × 10 m
The calculator’s metric default: width 7.2 m, ridge 3.6 m, 60°/30°, 10 m long. Both rafters 2.635 m. Break 2.282 m up and 1.318 m in from the wall. Roof 52.7 m² per side, 105.4 m² in all.
Lower ridge, unequal rafters
Same 24 × 36 ft building at 60°/30°, but the ridge at 10 ft. Lower run 2.66 ft, upper run 9.34 ft. Lower rafter 5.321 ft, upper rafter 10.785 ft. Break only 4.608 ft above the plate. Roof area 1,159.6 sq ft. Less roof, but much less loft headroom near the walls.
From numbers to rafters
The calculator gives you the geometry. Turning it into a roof takes a few more steps.
- Draw one full-size truss on the deck. Snap the plate line, the center line and the ridge height, then mark the break 4.392 ft in and 7.608 ft up (for the default roof). Measure the diagonal from plate to break and from break to ridge: both should come out 8.785 ft.
- Cut a pattern pair of lower and upper rafters, with the plumb cut at the ridge, the angle cuts at the break and the seat at the plate. Check them on the drawing before cutting the rest.
- Join at the break and peak with plywood gussets or the connectors your design calls for. Many builders assemble the trusses flat on the deck against stop blocks so every one matches.
- Add the seat cut at the plate. The birdsmouth cut calculator gives the heel, seat and height above the plate for the 60° lower rafter.
At the break, the angle between the two rafters is 180° − (lower − upper), so 150° for 60°/30°. Each rafter end is cut at half the difference, 15°, off square to the rafter, so the two meet in a straight joint.
This is geometry only. The calculator does not size rafters, gussets, ties or connectors, and it does not check snow, wind or floor loads. Gambrel framing puts unusual forces at the break and at the rafter bases, and wind can pull those joints apart. Rafter sizes and connections depend on the span, the loads where you build and the code your building department uses, so have the framing designed or checked by a qualified person. Prefabricated gambrel trusses come with their own engineering.
Notes for framers
Measure from the plate line. Ridge height here is from the top of the plate to the working line at the ridge, not to the top of the roof. Add rafter depth and the heel above the plate for the finished height.
Equal legs save time. Pick slopes that add to 90° with the ridge at half the width, and all four rafters are one length off one pattern.
Watch the knuckle. The break is where gambrels fail. Gusset both faces, glue and nail to the design, and tie the rafter bases down to the floor or wall framing.
Price the steep slope. The lower planes are nearly walls: harder to shingle, need staging, and a level overhang costs twice its width in roofing at 60°.
Building a conventional roof on the same footprint? Compare it with the rafter length calculator.
Sources
Where the numbers on this page come from. Everything else is plain geometry and unit conversion, which the calculator does with exact factors.
- Equine Facilities: Barn Roof Styles and Construction, Gambrel Roof, Extension Horses (Cooperative Extension, supported by USDA NIFA), July 2019. Used for: gambrel roofs are used mainly on two-story barns up to about 40 ft wide, with the lower slope steeper, and braced rafters anchored to resist horizontal forces and uplift
- Design: Gambrel Roof Structures and Wind Uplift, CoastalContractor / JLC (Andrew P. DiGiammo), September/October 2007. Used for: how the break (elbow) joints, peak and rafter bases behave under wind uplift, and the gusseted three-hinged approach; why rafter sizes and connectors must be designed for the site
- Framing a Gambrel Roof, Fine Homebuilding (Joe Stanton, issue 141), September 2001. Used for: drawing the truss full scale on the deck, cutting pattern rafters and ¾ in plywood gussets at the knuckle and peak, and the note that gambrel trusses may need an engineer’s stamp
- Gambrel Roof Study, Medeek Design (Nathaniel P. Wilkerson). Used for: the observation that equal upper and lower rafter lengths look right across pitch combinations, and the 6/12 over 12/6 profile
Frequently asked questions
How do I calculate a gambrel roof?
Choose the building width, the ridge height above the wall plate and the two slopes. Each side has a lower run a and an upper run b that add up to half the width and rise to the ridge height: a = (H − W/2 × tan upper) ÷ (tan lower − tan upper). The rafter lengths are the runs divided by the cosines of their slopes.
What angles are used on a gambrel roof?
A steep lower slope and a shallow upper one. 60° and 30° is a common choice for barns and sheds (about 20.8/12 and 6.9/12); others use 70° and 20°, the half-circle pairs 45° apart such as 67.5° and 22.5°, or 63.43° and 26.57° (24/12 and 6/12). The calculator works with any pair where the lower slope is steeper.
Why does it say no break point fits?
With the slopes chosen, the ridge height has to lie between what the upper slope alone and the lower slope alone would reach over half the width. For 24 ft and 60°/30° that is between 6.93 ft and 20.78 ft.
Does the roof area include overhangs?
No. It is the area of the four roof planes from wall plate to ridge over the building length. Add the overhang to the rafter lengths and the gable overhang to the length if you need it. A 1 ft level eave overhang on a 60° lower slope adds 2 ft along the rafter, because 1 ÷ cos 60° = 2.
Does this check rafter sizes or snow loads?
No. It is geometry only. Rafter sizing, connections at the break and loads depend on your building code and site; ask a qualified designer.
What is the half-circle method for a gambrel roof?
Draw a half circle on the floor line with a radius of half the building width. Put the ridge at the top of the circle and pick slopes 45° apart, such as 67.5° and 22.5° or 60° and 15°. Both break points then land on the circle. On a 24 ft building with a 12 ft ridge, 67.5°/22.5° gives two 9.184 ft rafters per side.
How many shingles or sheets for a gambrel roof?
Take the roof area, add overhangs and waste, and divide. The 24 × 36 ft example is 1,265 sq ft plate to ridge, which is 12.65 roofing squares or about 39.5 sheets of 4 × 8 sheathing before overhangs and waste. The steep lower slopes may need different shingle fastening; follow the manufacturer’s instructions.
How do I enter a pitch like 6/12 instead of degrees?
Convert it: degrees = arctan(rise ÷ 12). 6/12 is 26.57°, 12/12 is 45° and 24/12 is 63.43°. The calculator shows each slope back as x/12 so you can check it.
Is a gambrel roof the same as a barn roof?
It is the classic barn roof: two slopes each side, steep below and shallow above, giving a five-sided end wall. A gable roof has one slope each side and a triangular end wall. The steep lower slope is what gives a gambrel barn its full-height loft.
Where is the ridge height measured from?
From the top of the wall plate to the ridge line, at the line where the rafters meet the plate. Add the wall height to get the overall height of the barn. Ridge boards, rafter depth and heel height above the plate change the finished top, so allow for them separately.
Is this gambrel roof calculator free to use online?
Yes. The CalcWall Gambrel Roof Calculator is completely free and works online in any browser, on a phone, tablet or computer. There is nothing to download and no account to create, and the math runs right in your browser, so results appear as you type.