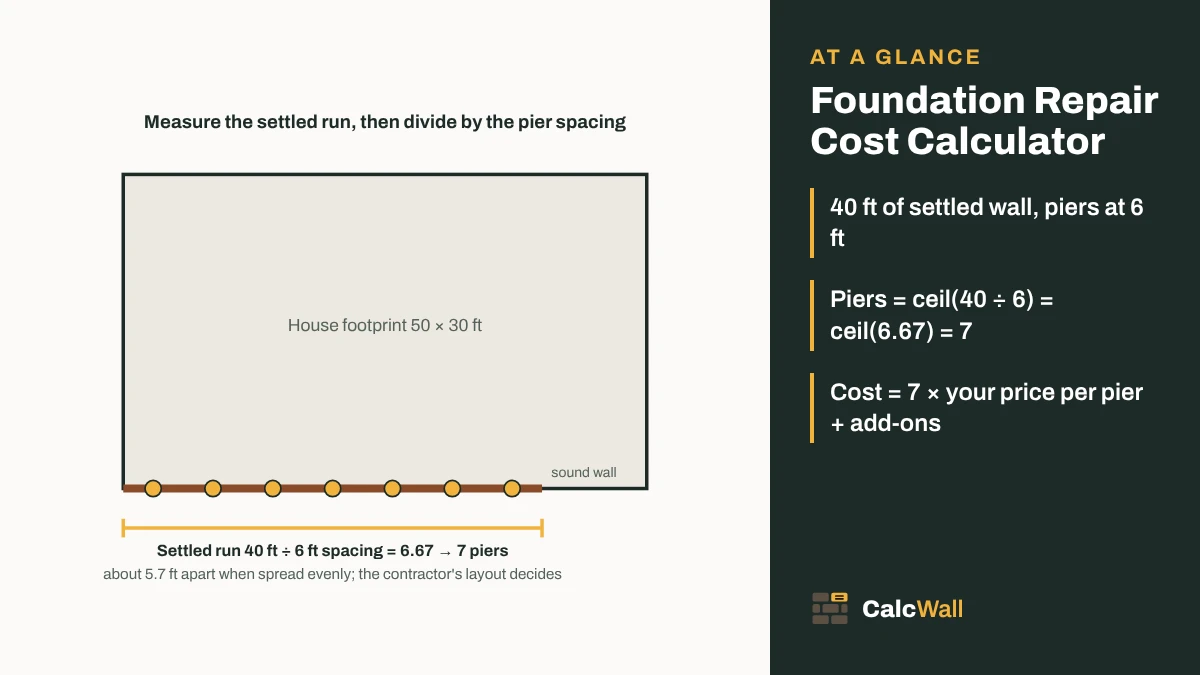
Quick answer: this foundation repair cost calculator counts the work, then prices it with your quotes. Piers = settled wall length ÷ pier spacing, rounded up, so 40 ft at 6 ft is 7 piers. The cost is 7 × the price per pier, plus add-ons such as an engineer’s report. It is a budget, not a diagnosis.
An estimate, not a structural assessment. This page helps you budget and compare quotes. It cannot tell you why a foundation moved or what repair it needs. For any sign of structural movement, have a structural engineer inspect the house before you choose a repair. Nothing here is a statement about building codes where you live.
How to use the calculator
Start with what you can see. Pick the sign from the first list, such as sticking doors or a sunken patio. The calculator picks the repair that is usually priced for it. You can also pick the repair yourself, or choose “several repairs” to build up a whole job.
- Piers. Measure the length of wall that has settled. Enter the pier spacing from your quote, or keep 6 ft (1.8 m) as a starting point. The calculator divides and rounds up.
- Wall bracing. Enter how many straps, anchors or braces the quote lists.
- Cracks. Enter how many cracks are being repaired.
- Slab lifting. Enter the area of slab to lift, in square feet or square meters.
- Waterproofing. Enter the length of wall to treat.
- Prices. Type the low and high unit prices from your quotes. One price is enough: it fills both ends.
- Add-ons. Add the engineer’s report, permit, drainage work, plumbing test and repairs afterwards if you have a figure. Leave them blank if not.
Without prices, the result shows the quantity: the piers, braces, cracks or area to price. Add prices and it shows a cost range, the middle of the range and every line behind it. The share and list buttons give you a quote checklist to send to contractors.
Where the prices come from
From you. The price boxes start empty on purpose. We only show a price as fact when we have read it on a dated source. The guides chosen for this page, This Old House and Fixr, could not be opened to re-check on 13 November 2026. So we took no figures from them. They are linked in the sources as further reading.
That is less of a loss than it sounds. A national average says little about your house. Repair prices swing with the soil, the depth to firm ground, access, the pier type and the local market. Two or three written quotes for the same scope are the best price data you can get. The calculator turns them into one range you can compare.
The same applies outside the US. Pick your country and the calculator works in your currency and in meters. No country gets a default price. If you change country with prices typed in, they are cleared, because the calculator never converts between currencies.
Foundation repair cost by repair type
Each repair is priced by its own unit. Knowing the unit is the first step to reading a quote. The table shows how each line is counted in the calculator and what to check on the quote.
| Repair | What it treats | Priced by | Ask the contractor |
|---|---|---|---|
| Steel push piers | A settled foundation | Per pier | Depth reached, load per pier, lift or stabilize only |
| Helical piers | A settled foundation, lighter loads, new additions | Per pier | Torque or load test, number of plates |
| Carbon fiber straps | A wall bowing in | Per strap | Spacing, how the strap is tied top and bottom |
| Wall anchors or tiebacks | A wall bowing in | Per anchor | Yard space needed, whether the wall can be pulled back |
| Steel wall braces | A wall bowing in | Per brace | Fixing to the floor and the framing above |
| Crack injection or sealing | Leaking or non-structural cracks | Per crack | Epoxy or polyurethane, length covered |
| Mudjacking or polyjacking | A sunken slab section | Per section or by area | Number of holes, how much lift is promised |
| Waterproofing or drainage | Water coming in | Per linear foot or per job | Inside or outside, sump pump, discharge |
Units as the calculator counts them. Contractors may count differently, so read each quote’s unit first.
House lifting and full replacement are left out of the calculator. They are whole-house jobs with their own engineering, and a per-unit budget would not help.
What you see and what to price
The first list in the calculator maps what you see to the repair line that is usually priced for it. Competitors ask for “severity” without saying what it means. Here you pick a sign you can check by looking.
| What you see | Line the calculator opens | Engineer first? |
|---|---|---|
| Hairline crack in a wall or slab | Crack repair | If it grows or leaks |
| Stair-step crack in a block wall | Several repairs: cracks plus piers or bracing | Yes |
| Horizontal crack or bowing wall | Wall bracing | Yes |
| Sticking doors, sloping floors, gaps at windows | Piers | Yes |
| Sunken patio, walk or garage floor section | Slab lifting | If the house moves too |
| Water seeping into the basement or crawl space | Waterproofing or drainage | If walls are cracked or bowing |
A starting point for a budget, not a diagnosis. Two signs can share one cause, and one sign can have several.
We do not give a crack width or bow depth that “needs” a repair. Those limits depend on the wall, the soil and the engineer. Watch for change instead: mark the ends of a crack with a pencil and the date, and see if it grows.
Piers: steel push and helical
Piers carry the weight of the house past weak or shifting soil to firmer ground. A bracket fixes to the footing. Steel tube or a steel shaft goes down below it. Once the piers bear, the crew can hold the house where it is or lift it back toward level.
Push piers are driven down in sections with a hydraulic ram. The weight of the house is what they push against. Helical piers have screw-shaped plates and are turned into the ground. They do not need the house’s weight, so they also suit lighter structures and new work. Concrete piers are a third type, poured or pressed in place. The calculator treats them all as a price per pier.
The pier count drives the price, so it is worth checking. The rule the calculator uses:
- Measure the length of wall that has settled, along the outside.
- Divide by the pier spacing on the quote.
- Round up to a whole pier.
- Add one if the layout puts a pier at both ends of the run.
Piers = ceil(settled length ÷ spacing) (+ 1 for a pier at both ends)
The quick chart gives the count for common lengths. Use it to check a quote at a glance.
| Settled length | 5 ft spacing | 6 ft spacing | 7 ft spacing | 8 ft spacing |
|---|---|---|---|---|
| 10 ft | 2 | 2 | 2 | 2 |
| 20 ft | 4 | 4 | 3 | 3 |
| 30 ft | 6 | 5 | 5 | 4 |
| 40 ft | 8 | 7 | 6 | 5 |
| 50 ft | 10 | 9 | 8 | 7 |
| 60 ft | 12 | 10 | 9 | 8 |
ceil(length ÷ spacing), with no end pier added. Add one per run if the layout has a pier at both ends.
A wider spacing means fewer piers, but each pier carries more load. That is a design choice for the engineer or the installer, not a way to save money on paper. If two quotes differ a lot in pier count, ask both why.
Crack repair, bowing walls and waterproofing
Cracks. Many cracks in poured walls are sealed or injected from the inside, with epoxy or polyurethane. The calculator prices cracks one at a time. If your quote prices by the foot of crack instead, multiply it out by hand, or enter a price per crack that matches the total.
Bowing walls. A wall that leans in or has a long horizontal crack is being pushed by the soil. It is held with carbon fiber straps on the inside face, wall anchors that tie back to plates in the yard, or steel beams fixed at the floor and at the framing above. Enter the number the quote lists. Have an engineer look at the wall first.
Waterproofing and drainage. These are priced by the length of wall treated or as one job. The calculator uses length. Gutters, downspouts and the slope of the ground are often part of the cause. Price them as the drainage add-on so the repair is not undone by the next storm.
Slab jacking and polyjacking
Slab jacking lifts a sunken concrete slab without tearing it out. The crew drills small holes and pumps material under the slab. With mudjacking, it is a cement-based slurry. With polyjacking, it is a polyurethane foam that expands. The material fills the void and raises the slab back toward level.
The calculator prices slab lifting by area, so measure the part that sank. A 10 × 12 ft patio section is 120 sq ft, or about 11.15 m². Many quotes price per slab section instead. If yours does, enter the section price as a price per area that gives the same total, or add it as a single figure.
Slab lifting is for slabs such as patios, walks, steps and garage floors. If the house walls are moving too, the slab is not the whole story. The concrete removal cost calculator prices tearing a slab out instead.
Getting foundation repair quotes
Three quotes for the same scope beat any average. An engineer’s report helps here: give it to every contractor and they all price the same work.
- Get the cause first. Ask an engineer or ask each contractor to name the cause in writing.
- Count the units. Piers, straps, anchors, cracks, square feet. Check them against your own measurements in the calculator.
- Read the unit price. Divide each line by its count, then enter the lowest and highest in the calculator.
- List the extras. Engineer, permit, drainage, plumbing test, landscaping and interior repairs. Ask who pays for each.
- Check the warranty. How long, what it covers and whether it passes to the next owner.
The extras are where quotes hide the most difference. The calculator lists every add-on you leave blank as “not priced”, so they stay on your checklist. Add a contingency percentage if you want room for surprises once the digging starts.
Worked examples
The examples work the quantities exactly and show the price as a formula, because the prices are yours.
Settled front wall
40 ft of wall settled. Spacing 6 ft. 40 ÷ 6 = 6.67, rounded up to 7 piers. With a pier at both ends, 8. Cost = 7 × your price per pier. If one quote prices a pier at P₁ and another at P₂, enter both: the range is 7 × P₁ to 7 × P₂. Add the engineer’s report as one figure.
Same wall in meters
12 m settled at 1.8 m spacing. 12 ÷ 1.8 = 6.67, so 7 piers again. Switch the same 40 ft to meters and the calculator shows 12.192 m and 1.8288 m spacing, still 7 piers.
Sunken patio section
One 10 × 12 ft section dropped. Area 120 sq ft (11.15 m²). Cost = 120 × your price per sq ft. Switch to meters and a price per sq ft becomes a price per m² by dividing by 0.09290304, so the total stays the same.
Whole job with a contingency
24 ft settled at 8 ft spacing: 24 ÷ 8 = 3 exactly, so 3 piers. Plus 2 cracks and an engineer’s report. With a 10% contingency, total = (3 × pier price + 2 × crack price + report) × 1.10.
Building new instead of repairing? The concrete foundation cost calculator prices a new slab, crawl space or basement, and the concrete footing calculator works out the concrete for footings.
Notes for pros
Count before you price. The pier count is the biggest line. Show the length and spacing on the quote so the owner can check it.
Unit prices travel. Owners can paste your per-pier and per-crack prices into the calculator and share the link with the line items.
Name the exclusions. Engineer, permit, drainage and finish repairs show as “not priced” until a figure is entered.
No design here. Spacing, depth and load come from your engineering. The 6 ft default is only a starting assumption.
- The calculator does not size piers, check loads or judge soil. It counts what you enter and multiplies it by the prices you enter.
- Rounding is always up. A run that divides exactly, such as 24 ft at 8 ft, is not rounded.
- For walls you are rebuilding, the concrete wall calculator gives the yards of concrete.
Sources
Where the numbers on this page come from. Everything else is plain geometry and unit conversion, which the calculator does with exact factors.
- Foundation Repair Cost, This Old House, page date not re-checked by us (could not be opened on 13 November 2026). Used for: no figures. It was chosen as the price source for this page, but we could not open it to confirm its numbers, so it is linked as further reading only. Read its date and figures yourself before relying on them
- Foundation Repair Cost Guide, Fixr, page date not re-checked by us (could not be opened on 13 November 2026). Used for: no figures. The cross-check source; linked as further reading only, for the same reason
- NIST Handbook 44, Appendix C: General Tables of Units of Measurement, National Institute of Standards and Technology, 2026 edition. Used for: 1 ft = 0.3048 m exactly, so 1 sq ft = 0.09290304 m², used when you switch between feet and meters and when per-foot or per-square-foot prices are converted
Prices in the calculator are the ones you type. No published price is filled in because the chosen guides could not be re-checked on 13 November 2026.
Frequently asked questions
How much do foundation piers cost?
It depends on the pier type, how deep the piers go to reach firm soil, access and your area, so ask each contractor for a price per pier in writing. We could not re-check a dated published per-pier range for this page, so the calculator shows none. Enter the per-pier prices from your quotes and it multiplies them by the pier count.
Is foundation repair worth it?
Often, because movement that is left alone can keep going and the damage can spread to walls, doors, floors and plumbing. Whether a given repair is worth it depends on the cause, which an engineer can tell you. Compare the repair quotes with the cost of living with the problem, and keep the engineer’s report and the warranty when you sell.
How many piers do I need?
For a first budget, divide the length of wall that settled by the pier spacing and round up. A 40 ft run at 6 ft spacing is 6.67, so 7 piers. Some layouts add a pier at each end, which makes 8. The real number comes from the contractor’s or engineer’s layout, which depends on the load and the soil.
Why does the calculator not show average prices?
We only show a price as fact when we have read it on a dated source. The price guides chosen for this page could not be opened to re-check on 13 November 2026, so the calculator ships with empty price boxes. Your own quotes are a better guide to your house anyway.
Should I repair or replace a foundation?
Most problems are repaired, not replaced: piers, bracing, crack repair and drainage fix the cause without rebuilding. Replacing a foundation means lifting or supporting the whole house, so it is a much bigger job. Only an engineer who has seen the house can say which is needed.
Does homeowners insurance cover foundation repair?
It depends on your policy and on what caused the damage. Many policies treat settling and wear differently from sudden events, so read the policy and ask your insurer before work starts. We cannot say what any policy covers.
Piers or mudjacking: which do I need?
They fix different things. Piers carry the house down to firmer soil when the foundation itself has settled. Mudjacking and polyjacking fill the void under a slab, such as a patio, walk or garage floor, and lift it back. If walls, doors and floors inside show movement, ask about piers; for a single sunken slab, ask about lifting.
Do I need a structural engineer?
Get one for any sign of structural movement: a horizontal crack, a wall bowing in, cracks that keep growing, sloping floors or doors that stick. An engineer’s report tells you the cause and the fix before you buy it, and it gives every contractor the same scope to price.
How do I compare foundation repair quotes?
Put them on the same footing. Check each quote’s pier count, pier type, depth or load test, what is excluded, the warranty and whether permits and an engineer are included. Enter the lowest and highest unit prices in the calculator to see the range for the same quantities.
Is this foundation repair cost calculator free to use online?
Yes. The CalcWall Foundation Repair Cost Calculator is completely free and works online in any browser, on a phone, tablet or computer. There is nothing to download and no account to create, and the math runs right in your browser, so results appear as you type.