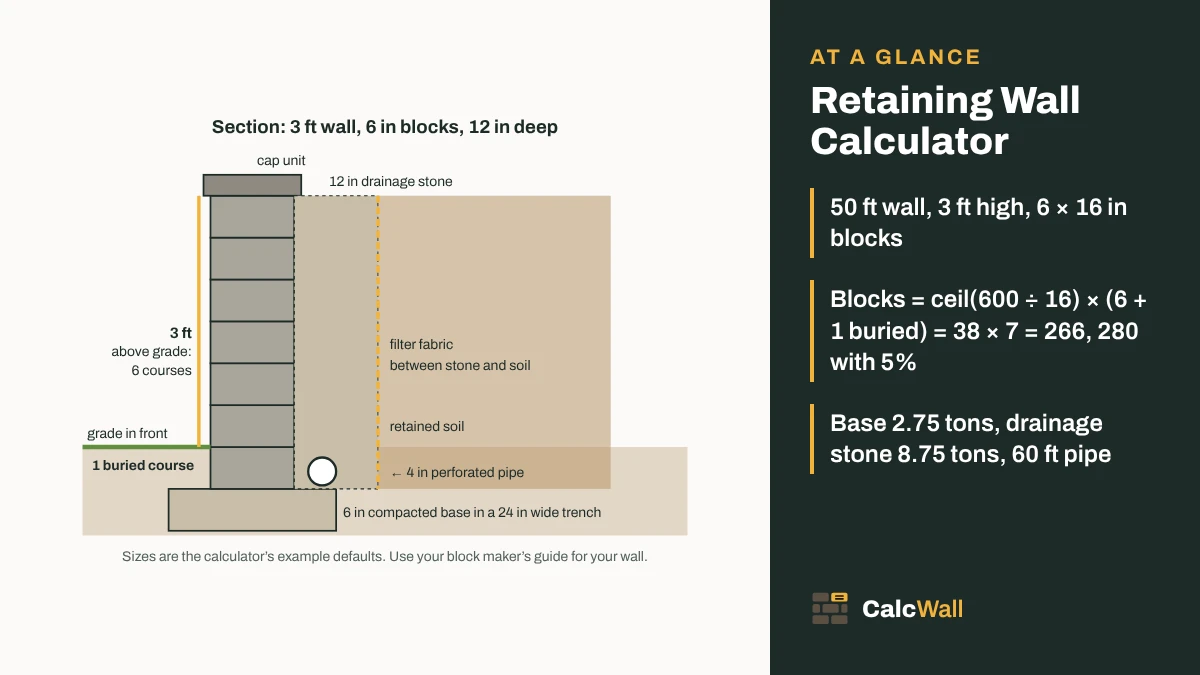
Quick answer: a 50 ft retaining wall 3 ft high in 6 × 16 in blocks needs 7 courses of 38 (one buried): 266 blocks, 280 with 5% waste, plus 40 caps. Add about 2.75 tons of base gravel, 8.75 tons of drainage stone and 60 ft of drain pipe.
How to use the retaining wall calculator
Measure the wall first, then pick your block. The calculator needs only a few numbers to get going, and every other box has a sensible starting value you can change.
- Wall length. Measured along the face of the wall. For a curved wall, measure along the front face. For a wall with corners, add up the sides.
- Height above ground. From the finished ground in front of the wall to the top of the blocks. Leave the cap out: it sits on top.
- Ground fall. If the ground slopes down along the wall and the top stays level, enter the drop from the high end to the low end. Leave it at 0 for flat ground.
- Block size. Face height, face length and depth from front to back. The 6 × 16 × 12 in block (15 × 40 × 30 cm in metric) is only an example. Block sizes vary by maker and range, so type the size from the sheet for the block you will buy.
- Base and drainage. Trench width, base depth and the thickness of drainage stone behind the wall. The starting values follow the installation guides listed in the sources.
- Prices are optional. Add them for a cost table.
The big number is the blocks to buy, waste included. Below it you get the caps, courses, base stone, drainage stone in cubic yards and tons, drain pipe and filter fabric. The result updates as you type, and the share link keeps every setting. Use the “Open these numbers in 3D” view to see the wall drawn to your length and height.
How many retaining wall blocks
A block wall is counted the same way you would lay it: course by course. The retaining wall calculator works it out like this.
- Blocks per course = wall length ÷ block face length, rounded up. A 50 ft wall is 600 in; 600 ÷ 16 = 37.5, so 38 blocks.
- Courses above ground = height ÷ block face height, rounded up. 36 in ÷ 6 in = 6 courses.
- Buried courses are added below the ground (see below). For this wall, 1.
- Blocks = blocks per course × all courses. 38 × 7 = 266.
- Waste: add the percentage you pick, then round up. 266 × 1.05 = 279.3, so 280 blocks.
Blocks = ceil(L ÷ block length) × (ceil(H ÷ block height) + buried courses) × (1 + waste)
Rounding up each course means the last block in a row is often cut. That piece is counted as a whole block, because you buy whole blocks. Rounding the height up means a 3 ft 2 in wall in 6 in blocks gets 7 courses above ground, not 6.3. If you would rather finish a little lower, enter the lower height.
Sloping ground. When the ground falls along the wall and the top stays level, the base steps down one block height at a time. The calculator counts each column of blocks on its own: the column is as tall as the ground at its low side needs, plus the buried course. Enter the fall and you get the number of steps and the shortest and tallest columns.
Corners and curves. For each 90° corner, many block ranges use a corner unit in every course. Enter the number of corners and the calculator tells you how many of the blocks should be corner units. Curves use the same blocks. Measure along the front face of the curve, and check your maker’s smallest radius for the block.
Cap blocks
Caps are counted along the top: wall length ÷ cap length, rounded up, plus the same waste as the blocks. A 50 ft wall with 16 in caps needs 38, or 40 with 5% waste. Caps on a curve or a corner are often cut at an angle, so the waste matters more there. Many makers ask for the caps to be glued down with a masonry adhesive. That is not counted here.
Not every wall needs a cap. Some blocks have a finished top, and some raised beds are left open. Switch the cap off and the cap count drops out of the list and the cost.
The buried first course
A retaining wall starts below the ground. The buried block keeps the base of the wall from kicking out and keeps the ground in front from washing away from the base. Several competing calculators leave this course out, which under-counts a short wall by a whole course.
Two of the guides we used set the depth in slightly different ways. Allan Block digs the trench 6 in for the base plus 1 in for every foot of wall height, for the buried block.
The Pavestone BroadStone guide asks for at least one unit buried and gives 6 in as the NCMA minimum embedment. The calculator’s Auto setting takes whichever needs more: at least 6 in, and at least 1 in per foot of the tallest part of the wall, and never less than one full course.
With 6 in blocks that is one course for any wall up to 6 ft. With 4 in blocks it is two courses. If your block maker, engineer or site calls for more, pick 2 or 3 courses.
Base gravel and backfill
Three gravel quantities sit around a block wall, and the calculator gives each in cubic yards and tons (m³ and tonnes in metric).
Base (leveling pad). Trench width × base depth × length. The guides we used call for a trench 24 in wide and at least 6 in of compacted base, so the defaults are 24 in and 6 in. A 50 ft wall needs 50 × 2 × 0.5 = 50 cu ft, 1.85 cu yd. At 110 lb per cu ft for crusher run or road base, that is 2.75 tons. This is the real trench, not a rule of thumb based on twice the block depth.
Base stone is compacted, so a loose load from the yard shrinks in place. Pick a compaction allowance (10, 15 or 20%) if you want the order to cover that.
Drainage stone behind the wall. A zone of clean stone behind the blocks lets water drain instead of pushing on the wall. The Pavestone guide asks for washed, angular 1/4 to 3/4 in gravel at least 12 in thick. Allan Block puts its wall rock 12 in behind the block.
The calculator fills that zone for the full built height of the wall, buried course included. On the default wall: 50 ft × 3.5 ft × 1 ft = 175 cu ft, 6.48 cu yd, 8.75 tons at 100 lb per cu ft.
Rock in the block cores. Hollow segmental blocks are often filled with the same wall rock. The volume per block is on the maker’s sheet. Type it in cu ft (liters in metric) and it is added to the drainage stone. Leave 0 for solid blocks.
Drain pipe and fabric. The pipe runs along the back of the base, so its length is the wall length plus a run to daylight for each outlet. Allan Block vents the pipe at least every 50 ft, so a 50 ft wall gets one outlet. The filter fabric goes between the drainage stone and the soil behind it, up the back and over the top of the stone. Add a little for laps.
The stone weights are the same ones the gravel calculator uses. If your supplier gives a different weight per yard, the cubic yards are the number to quote. For the stone under a patio next to the wall, use the paver base calculator.
Quick chart by common sizes
Blocks and stone for walls in a 6 × 16 × 12 in block with a cap, one buried course, 5% waste, a 24 × 6 in base and 12 in of drainage stone. Use it to check a quote, and the calculator for your own block.
| Wall | Courses (incl. buried) | Blocks with waste | Caps | Base stone | Drainage stone |
|---|---|---|---|---|---|
| 10 ft × 2 ft | 5 | 42 | 9 | 0.55 tons | 1.25 tons |
| 20 ft × 2 ft | 5 | 79 | 16 | 1.10 tons | 2.50 tons |
| 20 ft × 3 ft | 7 | 111 | 16 | 1.10 tons | 3.50 tons |
| 25 ft × 3 ft | 7 | 140 | 20 | 1.38 tons | 4.38 tons |
| 50 ft × 2 ft | 5 | 200 | 40 | 2.75 tons | 6.25 tons |
| 50 ft × 3 ft | 7 | 280 | 40 | 2.75 tons | 8.75 tons |
| 100 ft × 3 ft | 7 | 552 | 79 | 5.50 tons | 17.50 tons |
Worked with the calculator. Base stone at 110 lb per cu ft, drainage stone at 100 lb per cu ft, no compaction allowance.
Per 10 ft of wall, the drainage stone grows with height: about 0.75 tons for a 1 ft wall, 1.75 tons at 3 ft and 2.75 tons at 5 ft, because the zone runs the full built height. The base stays at 0.55 tons per 10 ft whatever the height.
Retaining wall material cost
The calculator doubles as a retaining wall cost calculator for materials. Type the prices from your supplier and it prices each line on the amount you order: blocks with waste, caps, base and drainage stone per ton or per cubic yard, pipe per foot and fabric per square foot. It then adds them up. Nothing is filled in for you, because block and stone prices vary too much by region and range.
| Line | Amount | Example price you type | Cost |
|---|---|---|---|
| Wall blocks | 120 | $4.00 each | $480.00 |
| Cap units | 20 | $3.00 each | $60.00 |
| Base stone | 1.38 tons | $45 per ton | $61.88 |
| Drainage stone | 3.75 tons | $50 per ton | $187.50 |
| Drain pipe | 35 ft | $1.20 per ft | $42.00 |
| Filter fabric | 100 sq ft | $0.25 per sq ft | $25.00 |
| Materials | $856.38 |
A 25 ft wall 2.5 ft high in 6 × 16 in blocks. The prices are made-up examples to show the arithmetic, not market prices.
Watch the units when you price stone. One popular calculator shows 25,208 lb of gravel at $2 per lb as $10,373; the right figure is $50,416. Here, a price per ton multiplies tons and a price per cubic yard multiplies yards, and the basis is shown next to the price box. Labor, equipment hire, delivery, digging out and permits are not included.
Installed retaining wall cost
If you are hiring the job out, the question is the installed price: materials, labor and the dig together. We do not put a number in the calculator for that, because contractor prices swing too much by region, access and soil. Instead, here are the published ranges from the newest dated cost guide we found, Angi’s (updated 27 August 2024), so you can sanity-check a quote. Treat them as sample prices, not a quote, and expect current prices to have moved since 2024.
installed cost ≈ wall length × visible height × price per sq ft of face
| Wall type | Installed, per sq ft of face (Angi) | 50 × 3 ft wall (150 sq ft of face) |
|---|---|---|
| Average, all types | $20–$60 | $3,000–$9,000 |
| Wood / timber | $15–$30 | $2,250–$4,500 |
| Railroad tie | $25–$30 | $3,750–$4,500 |
| Brick | $10–$45 | $1,500–$6,750 |
| Poured concrete (incl. split-face and CMU block) | $10–$100 | $1,500–$15,000 |
| Stone | $5–$100 | $750–$15,000 |
Angi, “How Much Does a Retaining Wall Cost?”, updated 27 Aug 2024, read 19 Nov 2026. The right-hand column is our arithmetic: 150 sq ft × each range. Angi’s typical project is $3,199–$9,203, average $6,077.
Height matters more than length, because the face area grows with it and taller walls need more digging, drainage stone and often geogrid. At Angi’s $20–$60 average, each foot of wall length costs:
| Visible height | Face per linear ft | Cost per linear ft at $20–$60/sq ft |
|---|---|---|
| 2 ft | 2 sq ft | $40–$120 |
| 3 ft | 3 sq ft | $60–$180 |
| 4 ft | 4 sq ft | $80–$240, plus a likely engineered design |
| 5 ft | 5 sq ft | $100–$300, plus an engineered design |
Our arithmetic from Angi’s average range. For comparison, Angi gives $30–$150 per linear ft for landscape retaining walls and $50–$150 for driveway walls.
What the ranges leave out is as useful as what they include. Angi gives no dollar figure for permits, engineering or drainage; it says to check local rules for permits, that walls over 4 ft may need engineered drawings, and that every wall needs drainage. The calculator above prices the drain pipe, fabric and drainage stone from your own figures, so add those lines to the quote check. Angi also says most contractors charge $50–$75 an hour, which helps when a quote is split into materials and labor: take the calculator’s material total from the quote and divide the rest by the hourly rate to see how many hours you are being charged for.
When a wall needs an engineer
This page counts materials. It does not check whether a wall will stand. That depends on the block, its setback, the soil, water, slopes above the wall, and anything parked or built near the top.
- The Pavestone BroadStone guide treats walls under 3 ft as landscape walls that usually need no geogrid. It says the limit can be lower with poor soil or loads above, and calls for an engineered procedure above 3 ft.
- Allan Block calls for a drain pipe on gravity walls over 4 ft, on reinforced walls and where drainage is poor.
- Local rules can require a permit or an engineer’s design at their own height. We have not checked any code, so the calculator makes no code claim.
The calculator warns when the tallest part of the wall goes over the height in “Warn above this height”, 3 ft by default. You can raise it to your block maker’s chart or lower it for poor ground. Above that height, the block count is still shown for budgeting, marked as an estimate.
A taller wall usually needs geogrid layers, which change the dig, the backfill and the drainage, and it should follow an engineered design. Tiered walls and walls with slopes, driveways or buildings above them need the same care at lower heights.
Building it yourself? Our step-by-step guide, how to build a retaining wall, takes a low block wall from the trench to the caps, with the depths from Belgard’s and Allan Block’s installation guides.
Cinder block retaining wall: blocks and core fill
A cinder block retaining wall is a mortared wall of concrete masonry units, not a dry-stacked one. It is counted the same way, course by course, but the build is different. It usually sits on a poured concrete footing, and steel bars and grout go into the cores to a design.
Switch the wall type to Cinder block and pick a size. The sizes, the 80 lb mortar bag yield (up to 13 standard blocks) and the core-fill volumes are the same ones the concrete block calculator uses. Choose how many cores are grouted, and the calculator adds the grout in cubic feet and 80 lb bags. For the cores alone, the block fill calculator uses the published TEK table.
The footing is not in the cinder block count. The gravel base in the list is there if your design calls for a stone pad under the footing; set its depth to 0 if not. The concrete footing calculator gives the concrete and the rebar calculator gives the steel.
Worked examples
Each example uses the calculator’s defaults unless stated: cap on, 5% waste, Auto buried course, 24 × 6 in base of road base, 12 in of crushed stone behind, pipe with one 10 ft outlet per 50 ft, fabric on.
Garden wall, 50 ft × 3 ft
6 × 16 × 12 in block. 600 ÷ 16 = 37.5 → 38 per course. 36 ÷ 6 = 6 courses + 1 buried = 7. 38 × 7 = 266 × 1.05 = 279.3 → 280 blocks, 40 caps. Base 50 cu ft = 2.75 tons. Drainage 50 × 3.5 × 1 = 175 cu ft = 8.75 tons. Pipe 50 + 10 = 60 ft. Fabric 50 × (3.5 + 1) = 225 sq ft.
Raised bed, 24 ft of wall × 2 ft, small block
4 × 12 × 7 in block, 12 in cap, 10% waste, 18 in trench. 288 ÷ 12 = 24 per course. 24 ÷ 4 = 6 courses; Auto buries 6 in ÷ 4 = 1.5 → 2 courses, 8 in all. 24 × 8 = 192 × 1.1 = 211.2 → 212 blocks, 27 caps. Base 18 cu ft = 0.99 tons. Drainage 24 × 2.67 × 1 = 64 cu ft = 3.2 tons.
Sloping site, 48 ft, 3 ft at the high end, 2 ft fall
6 × 16 in block. 36 columns. The ground at the low side of each column is 3 ft + (fall × distance ÷ 48). Columns step from 7 to 10 courses above ground in four groups of 9, plus the buried course: 8 to 11 courses, 3 steps, 342 blocks before waste. The low end is 5 ft high, so the calculator shows the engineered-design warning.
Tall wall, 50 ft × 4.5 ft, 4 in block
4 × 12 × 10 in block, no cap, 10% waste. 600 ÷ 12 = 50 per course. 54 ÷ 4 = 13.5 → 14 courses; Auto buries 6 in → 2 courses. 50 × 16 = 800 × 1.1 = 880 blocks. Over 3 ft and over 4 ft, so both the engineer warning and the drain pipe advice apply.
Cinder block wall, 40 ft × 4 ft
8 × 8 × 16 in block, every core grouted. 480 ÷ 16 = 30 per course. 48 ÷ 8 = 6 + 1 buried = 7 courses. 210 blocks, 221 with 5%. Mortar 210 ÷ 13 = 16.2 → 17 bags. Grout 210 × 0.25 = 52.5 cu ft ÷ 0.65 = 80.8 → 81 bags. Over 3 ft: engineer warning.
Metric wall, 15 m × 0.9 m
15 × 40 × 30 cm block, 60 × 15 cm base, 30 cm drainage. 1,500 ÷ 40 = 37.5 → 38 per course. 90 ÷ 15 = 6 courses; 6 in is 15.24 cm, so Auto buries 2 courses. 38 × 8 = 304 → 320 blocks, 40 caps. Base 1.35 m³ = 2.38 tonnes. Drainage 15 × 1.2 × 0.3 = 5.4 m³ = 8.65 tonnes. Pipe 18 m, fabric 22.5 m².
Notice how the buried course and the drainage stone grow together: every course you add is another half foot of stone behind the wall. Need the ground levels first? The elevation grade calculator gives the fall from one end to the other.
Notes for pros
Order from the sheet. Face sizes, setback and core volume differ by range. The example block is a placeholder.
Steps cost blocks. On a fall, each step adds a column of buried block. Enter the fall rather than an average height.
Geogrid is not counted. Over the warning height, take grid layers and lengths from the maker’s chart or the engineer.
Compaction allowance. Base is weighed at its loose density. Add 10 to 20% if the yard sells it loose and you compact hard.
- Allan Block compacts in lifts of 8 in or less. The drainage zone is placed and compacted course by course as the wall goes up.
- The drainage zone is counted for the full built height. If you cap the top with a few inches of soil, you will use a little less stone.
- This page does not size geogrid, check sliding or overturning, or apply any building code. The numbers are a materials estimate only.
Need another aggregate by the ton? The stone calculator covers #57 stone, crusher run and river rock.
Sources
Where the numbers on this page come from. Everything else is plain geometry and unit conversion, which the calculator does with exact factors.
- Residential Installation: Basic Installation, Allan Block Corporation, web page © 2025, citing the AB Residential Installation Manual pp. 24–25 (researched 13 November 2026). Used for: trench 24 in wide (18 in for walls under 4 ft); trench depth of 6 in plus 1 in per ft of wall height for the buried block; at least 6 in of compacted wall rock base; wall rock in the block cores and 12 in behind the block; a drain pipe for reinforced walls, gravity walls over 4 ft or poor drainage, vented to daylight every 50 ft; compaction in lifts of 8 in or less
- BroadStone Installation Guide, Pavestone (PDF hosted by Lowe’s), Version 1.0, October 2015 (back cover January 2016). Used for: trench at least 24 in wide and 12 in deep; base at least 6 in thick; at least one unit buried (the NCMA minimum embedment of 6 in); a drainage layer of 1/4 to 3/4 in washed angular gravel at least 12 in thick; walls under 3 ft treated as landscape walls usually without geogrid, lower with poor soil or loads, and an engineered procedure above 3 ft
- Roadway Design Guidelines, Section 4-303.00: Computations for Mineral Aggregate Base, Tennessee Department of Transportation, revised 27 October 2015. Used for: loose weights of No. 57 stone (2,619 lb per cu yd) and mineral aggregate base (2,900 lb per cu yd), behind the Gravel Calculator’s 100 and 110 lb per cu ft defaults used here
- Block Estimating Guide, Titan America, undated (file posted January 2025). Used for: cinder block mode: nominal 8 × 16 in face and core fill of 0.17 / 0.25 / 0.33 / 0.39 cu ft per 6 / 8 / 10 / 12 in block, as in the Concrete Block Calculator
- QUIKRETE Mortar Mix No. 1102 and Core-Fill Grout No. 1585-07 data sheets, QUIKRETE Companies, revised November 2020 and November 2024. Used for: cinder block mode: an 80 lb bag of mortar mix lays up to 13 standard blocks; an 80 lb bag of core-fill grout yields about 0.65 cu ft
- How Much Does a Retaining Wall Cost?, Angi (written by HomeAdvisor, reviewed by Tara Dudley, landscape designer), updated 27 August 2024, the newest dated cost guide found (read 19 November 2026). Used for: sample installed prices only: typical project $3,199–$9,203, average $6,077; $20–$60 per sq ft of wall face on average; poured concrete $10–$100, brick $10–$45, wood $15–$30, stone $5–$100, railroad tie $25–$30 per sq ft; landscape walls $30–$150 and driveway walls $50–$150 per linear ft; contractors $50–$75 an hour; engineered drawings may be needed over 4 ft
- NIST Handbook 44, Appendix C: General Tables of Units of Measurement, National Institute of Standards and Technology, 2026 edition. Used for: 1 ft = 0.3048 m, 1 in = 2.54 cm, 1 cu yd = 27 cu ft, 1 lb = 0.45359237 kg and the 2,000 lb short ton
Frequently asked questions
How many blocks for a 50 ft retaining wall?
With 6 in high, 16 in long blocks and a wall 3 ft above the ground: 600 in ÷ 16 = 37.5, so 38 blocks per course. Six courses show and one is buried, so 7 × 38 = 266 blocks, or 280 with 5% waste. Add 38 cap units (40 with waste). Taller walls and smaller blocks need more: type your block’s real size.
How deep should the base be?
The block makers’ guides we used call for at least 6 in of compacted base. Allan Block digs the trench 6 in plus 1 in for every foot of wall height, so the first course sits below the ground. Pavestone’s BroadStone guide asks for a trench at least 12 in deep and 24 in wide. Follow the guide for the block you buy.
How tall can a block wall be without an engineer?
There is no single answer. The Pavestone BroadStone guide treats walls under 3 ft as landscape walls, and less with poor soil, slopes or loads above. Over that it calls for an engineered design. Local rules can set their own limits and permits. The calculator warns above 3 ft by default, and you can change that height.
How much gravel do I need behind a retaining wall?
For a zone 12 in thick behind the blocks: wall length × built height × 1 ft. A 50 ft wall built 3.5 ft high (with its buried course) needs 175 cu ft, about 6.5 cu yd or 8.75 tons of crushed stone at 100 lb per cu ft. The base is extra: 50 cu ft (2.75 tons of road base) for a 24 × 6 in trench.
Do I need a drain pipe behind a retaining wall?
Allan Block calls for one on reinforced walls, on gravity walls over 4 ft and wherever drainage is poor, vented to daylight at least every 50 ft. Many builders add one to any wall that holds back wet ground. The calculator counts the pipe along the wall plus a run to daylight for each outlet.
Why is one course buried?
Burying the first course keeps the wall from sliding forward and stops the base washing out. Pavestone asks for at least one unit buried, with 6 in as the minimum, and Allan Block adds 1 in of burial for every foot of wall height. With a 6 in block that is one course for walls up to 6 ft.
How do I estimate retaining wall cost?
Type your local prices: per block, per cap, per ton or cu yd of stone, per foot of pipe and per sq ft of fabric. The calculator prices each line on the amount you order and adds them up. It gives materials only; labor, equipment, delivery and permits are on top.
How much does a retaining wall cost per square foot?
Angi’s cost guide (updated August 2024) puts the average at $20–$60 per square foot of wall face, installed. By type it gives poured concrete $10–$100, brick $10–$45, wood $15–$30 and stone $5–$100 per square foot. These are sample national ranges; local quotes decide.
What is the cheapest retaining wall?
In Angi’s ranges the lowest-cost walls are short timber walls ($15–$30 per sq ft) and simple stone or block walls at the bottom of their ranges. Timber does not last as long as concrete block or stone, so compare the cost per year, not just the price.
Do I need an engineer for a 4 ft retaining wall?
Often, yes, or close to it. Angi notes that walls over 4 ft may need engineered drawings, Allan Block calls for a drain pipe on gravity walls over 4 ft, and Pavestone’s BroadStone guide calls for an engineered procedure above 3 ft. Your local rules and the block maker’s chart decide; budget for a design on any wall near that height.
How much does a 50 ft retaining wall cost?
A 50 ft wall 3 ft high has 150 sq ft of face. At Angi’s average of $20–$60 per square foot that is about $3,000–$9,000 installed, close to Angi’s typical project range of $3,199–$9,203. The calculator gives the materials part from your own prices.
Can I build a cinder block retaining wall?
Yes, but it is a different build. Mortared cinder (concrete) block walls usually sit on a poured concrete footing, with steel and grout in the cores to a design. Switch the wall type to cinder block to count blocks, mortar bags and core-fill grout. Bar size, spacing and footing come from your design.
How many retaining wall blocks are on a pallet?
It depends on the block and the yard: check the supplier’s listing. Type the number in “Blocks per pallet” and the calculator rounds up the pallets you need.
Does the calculator work in metric?
Yes. Pick meters and centimeters or a metric country. Lengths are in m, block sizes in cm, stone in m³ and tonnes, pipe in m and fabric in m². A 150 mm block is just under 6 in, so the auto setting buries two courses; choose 1 course if your block maker allows it.
Is this retaining wall calculator free to use online?
Yes. The CalcWall Retaining Wall Calculator is completely free and works online in any browser, on a phone, tablet or computer. There is nothing to download and no account to create, and the math runs right in your browser, so results appear as you type.