Quick answer: wall area = length × height for each wall, added up, minus doors and windows. A 12 × 10 ft room with 8 ft walls, one door and two windows has 307 sq ft of wall.
How to calculate wall square footage
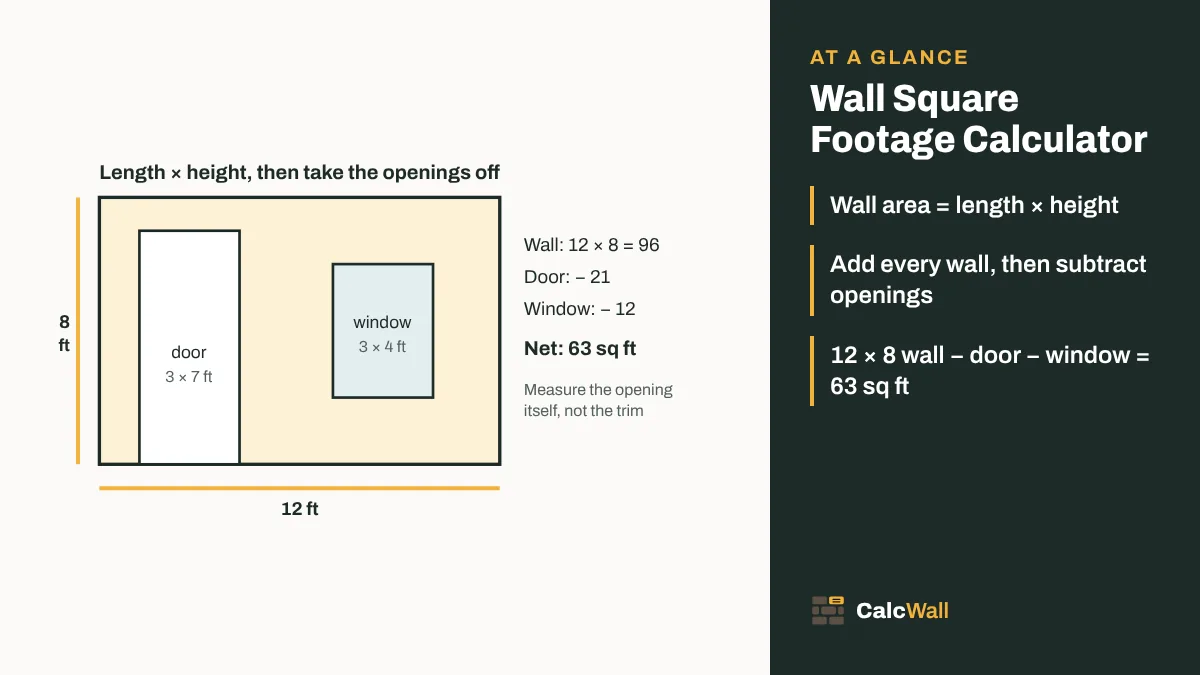
Every flat wall is a rectangle, so its area is the length along the floor times the height. The work is in measuring carefully and keeping track of what you take off for doors and windows. A tape measure, a pencil and a sketch of the room on scrap paper are all you need.
- Measure the length and the height of each wall. Walls of the same size can share a row with “How many?”.
- Multiply length × height for each wall and add them up. That is the gross area.
- Measure each door and window (width × height) and subtract them. That is the net area, the part you actually cover.
Net wall area = Σ (length × height) − Σ (opening width × opening height)
For a plain rectangular room there is a shortcut: add the four wall lengths to get the perimeter and multiply by the ceiling height. A 12 × 10 ft room has a 44 ft perimeter; at 8 ft that is 352 sq ft before openings. The shortcut only works when every wall is the same height, so for a room with a dropped soffit or a half wall, enter the walls one by one.
Measure the wall at floor level, corner to corner. Most rooms are not perfectly square, and walls can be off by an inch or two from one end to the other. Over a whole room that rarely changes the answer by more than a couple of square feet, so there is no need to chase it; just round each measurement up to the next inch.
Wall area by room size
These are gross wall areas, before you subtract anything, for common room sizes with standard 8 ft and 9 ft ceilings. They are perimeter × height, so they are a quick check on what the calculator gives you.
| Room (ft) | Perimeter | 8 ft ceiling | 9 ft ceiling |
|---|---|---|---|
| 10 × 10 | 40 ft | 320 sq ft | 360 sq ft |
| 12 × 10 | 44 ft | 352 sq ft | 396 sq ft |
| 12 × 12 | 48 ft | 384 sq ft | 432 sq ft |
| 14 × 12 | 52 ft | 416 sq ft | 468 sq ft |
| 16 × 14 | 60 ft | 480 sq ft | 540 sq ft |
| 20 × 15 | 70 ft | 560 sq ft | 630 sq ft |
Going from an 8 ft to a 9 ft ceiling adds one foot of height all the way round, so it adds the perimeter in square feet: 44 sq ft more for the 12 × 10 room. That is worth remembering when you price paint for an older house with taller ceilings. Ceiling height also sets how far apart recessed lights go.
Doors, windows and what to subtract
Measure the opening itself, not the trim around it, if the trim is getting its own finish. A painter cutting in around a door casing is still painting right up to it, and the casing is a separate job. For wallpaper, measure to the outside of the casing, because that is where the paper stops.
| Opening | Common size | Area |
|---|---|---|
| Interior door | 30 × 80 in | 16.7 sq ft |
| Interior or entry door | 36 × 80 in | 20 sq ft |
| Double-hung window | 36 × 48 in | 12 sq ft |
| Small window | 24 × 36 in | 6 sq ft |
| Sliding patio door | 72 × 80 in | 40 sq ft |
| Fireplace opening and surround | measure it | often 15–25 sq ft |
If you are in a hurry, the rule of thumb This Old House gives is 20 sq ft off for every door and 10 sq ft for every window. That is close for standard doors, but a big picture window or a slider is two to four times that, so measure the large ones. While the tape is out, the curtain size calculator turns a window's width and height into rod and panel sizes.
Should you subtract small windows at all? For paint, many painters leave them in and call the difference their waste allowance. For wallpaper, panelling and drywall it matters more, because pieces get cut out around the opening and the offcuts are often too small to use. The calculator shows both the gross and net figures, so you can pick.
Gable walls and sloped ceilings
The calculator adds rectangles. Odd shapes are just rectangles and triangles, and a triangle is half the rectangle around it. So the trick for a gable is to enter the base and half the height of the triangle as one more row.
Measure the rise from the top of the wall to the peak, on the inside if you are painting the room, or on the outside if you are siding. On a 24 ft wide gable with a 6 ft rise, the triangle is 24 × 6 ÷ 2 = 72 sq ft. Add the 24 × 8 ft wall below it (192 sq ft) and the whole end wall is 264 sq ft.
Siding the whole house? The vinyl siding estimator takes the walls and gables and adds the trim pieces.
Attic rooms and finished bonus rooms are the same idea turned inside out. The end walls have short knee walls and then a slope up to the peak. Split each end wall at the top of the knee wall: a rectangle below and a triangle above.
The sloped ceiling itself is not a wall, but if you are painting it the same colour you need its area too: the length of the slope (measured along the surface, not across the floor) times the room length, for each side.
What the number is for
Net wall area is the starting point for most interior finishes, and each one then turns it into something you can buy:
- Paint. Multiply by the number of coats and divide by the coverage on the can. This Old House uses about 400 sq ft per gallon; bare drywall and rough surfaces take more.
- Wallpaper. Rolls are sold by area but lose some to pattern matching. The wallpaper calculator takes the same walls and openings and works out rolls.
- Drywall. Sheets come in 32, 40 and 48 sq ft. The drywall calculator turns wall (and ceiling) area into sheets.
- Panelling and wainscoting. These usually cover only the lower part of the wall. Use the band height, or try the wainscoting calculator.
- Siding. Outside, the same method gives the wall area for the siding calculator, which adds waste and converts to squares of 100 sq ft.
Worked examples
Here are two jobs worked from the tape measure to the answer, the same way you would enter them.
Painting a bedroom. The room is 12 × 10 ft with 8 ft ceilings, one 3 × 7 ft door and two 3 × 4 ft windows. Walls: 2 × 96 + 2 × 80 = 352 sq ft. Openings: 21 + 12 + 12 = 45 sq ft. Net: 307 sq ft. Two coats at 400 sq ft per gallon is 614 ÷ 400 = 1.54, so buy 2 gallons.
Siding a small house. The house is 40 × 24 ft with 9 ft walls and a gable at each 24 ft end rising 6 ft. Walls: 128 ft perimeter × 9 = 1,152 sq ft. Gables: two rows of 24 × 3 = 144 sq ft. Gross: 1,296 sq ft. Take off two 3 ft × 6 ft 8 in doors (20 sq ft each) and ten 3 × 4 ft windows (120 sq ft): net 1,136 sq ft, about 11.4 squares before waste.
In the siding example the gables add 144 sq ft, more than 12% of the job. Leaving them out is one of the most common reasons an order comes up short.
Wall area in square meters
Metric example: walls of 4 × 2.4 m (two) and 3 × 2.4 m (two) are 33.6 m²; minus a 0.9 × 2.1 m door and a 1.2 × 1.2 m window (3.33 m²) that leaves 30.27 m² (325.82 sq ft).
The conversions are exact: 1 ft = 0.3048 m, so 1 sq ft = 0.09290304 m² and 1 sq yd = 9 sq ft. To go the other way, 1 m² is 10.764 sq ft. If your product is sold by the square yard, the square yards calculator converts any area.
Common mistakes
- Using the floor area. Paint cans are labelled by wall area. A 120 sq ft floor has about 350 sq ft of wall.
- Forgetting closets and alcoves. Each closet adds its own three walls. A 2 ft deep closet on an 8 ft wall adds 32 sq ft of side walls alone.
- Mixing feet and inches. 8 ft 6 in is 8.5 ft, not 8.6. Convert inches by dividing by 12.
- Leaving out the gables. In the siding example above they are more than a tenth of the job, and steeper roofs make them bigger.
- Subtracting the trim with the opening. If you measure to the outside of the casings for paint, you take off area you still have to cut in against.
Notes for painters and installers
Sketch first. Draw the room as a box, number the walls clockwise and write each measurement on it. It stops you measuring the same wall twice or skipping one.
Round up, once. Round each measurement up to the next inch, but don’t add waste twice. The calculator’s net area is exact; add your allowance when you convert to gallons, rolls or sheets.
Stairwells. A stair wall is a rectangle with a triangle cut off. Enter the full rectangle, then subtract the triangle as an opening: run × rise ÷ 2.
Keep the numbers. Write the net wall area for each room on the inside of a closet door or in your phone. You will need it again for the next repaint.
Sources
Where the numbers on this page come from. Everything else is plain geometry and unit conversion, which the calculator does with exact factors.
- NIST Handbook 44, Appendix C: General Tables of Units of Measurement, National Institute of Standards and Technology, 2026 edition. Used for: 1 ft = 0.3048 m exactly, so 1 sq ft = 0.09290304 m², and 1 sq yd = 9 sq ft
- How Much Paint Do I Need?, This Old House (Anne Holub), updated June 6, 2026. Used for: perimeter × height method, the 20 sq ft per door and 10 sq ft per window shortcut, and about 350–400 sq ft per gallon of paint
Frequently asked questions
How do I calculate the square footage of a wall?
Multiply the wall length by its height in feet. A wall 12 ft long and 8 ft high is 96 sq ft. Add up all the walls, then subtract doors and windows.
How do I find the square footage of a room’s walls?
Add the wall areas together. A 12 × 10 ft room with 8 ft walls has two 12 × 8 walls and two 10 × 8 walls: 192 + 160 = 352 sq ft. Minus a 3 × 7 ft door and two 3 × 4 ft windows (45 sq ft) that leaves 307 sq ft.
Should I subtract doors and windows?
For paint, wallpaper or panelling, yes. Some people leave small windows in as an allowance for waste; the calculator shows both the gross and the net area.
What about gable walls or sloped ceilings?
This calculator adds rectangles. For a triangular gable, enter the base and half the peak height (a triangle is half a rectangle). A 24 ft gable that rises 6 ft goes in as 24 × 3, which is 72 sq ft.
Can I measure in meters?
Yes. Choose meters or centimeters; the result is shown in square feet with square meters and square yards below.
Is wall square footage the same as floor square footage?
No. A 12 × 10 ft room has 120 sq ft of floor but 352 sq ft of wall with an 8 ft ceiling. Wall area is the perimeter times the height, so it is usually about three times the floor.
How much paint do I need for 300 sq ft of wall?
At about 400 sq ft per gallon, two coats on 300 sq ft is 600 ÷ 400 = 1.5, so buy 2 gallons. Use the coverage on your paint can; textured or bare drywall takes more.
Do I measure the wall height to the ceiling or to the crown molding?
Measure the part you are covering. For paint up to the ceiling, measure floor to ceiling. If you are only papering above a chair rail or panelling below it, measure that band.
Is this wall square footage calculator free to use online?
Yes. The CalcWall Wall Square Footage Calculator is completely free and works online in any browser, on a phone, tablet or computer. There is nothing to download and no account to create, and the math runs right in your browser, so results appear as you type.