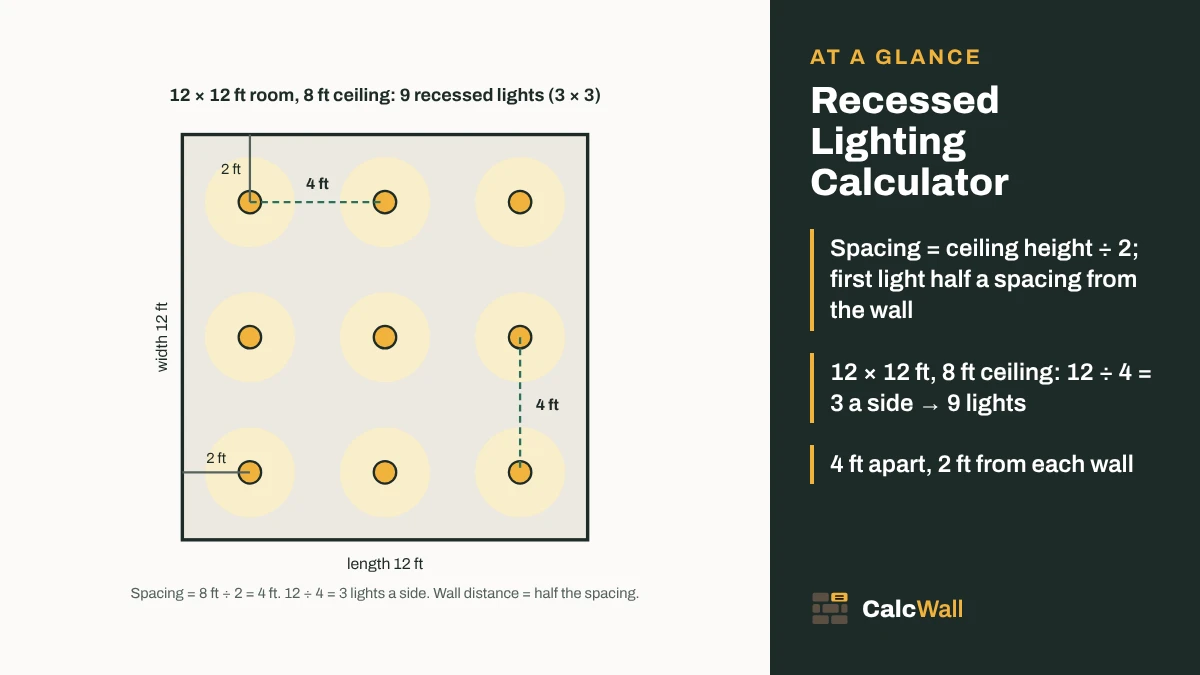
Quick answer: space recessed lights about half the ceiling height apart and half that again from the walls. A 12 × 12 ft room with an 8 ft ceiling takes 9 lights in a 3 × 3 grid, 4 ft apart and 2 ft from each wall. A 14 × 12 ft room takes 12 (4 × 3).
How many recessed lights do I need?
The count comes from the spacing, and the spacing comes from the ceiling. That is the whole idea behind this recessed lighting calculator. Here is what it does, step by step, so you can check it with a tape measure and a pencil.
- Find the largest spacing: ceiling height ÷ 2. For 8 ft that is 4 ft; for 2.4 m, 1.2 m. Pick my own spacing if your fixture’s box gives a different one.
- Divide each side of the room by that spacing and round up: 14 ÷ 4 = 3.5 → 4 lights; 12 ÷ 4 = 3 → 3 lights.
- Even out the spacing: side ÷ lights. 14 ÷ 4 = 3.5 ft; 12 ÷ 3 = 4 ft. No gap is wider than the largest spacing.
- Put the first light half a spacing from the wall: 1.75 ft from the end walls, 2 ft from the side walls.
- Multiply: 4 × 3 = 12 lights.
lights per side = ⌈ side ÷ (ceiling height ÷ 2) ⌉ total = lights along × lights across
Rounding up keeps every gap at or below the spacing you chose, so a side that divides exactly (12 ÷ 4 = 3) does not get an extra light. The result panel shows the count, both spacings and both wall distances, in feet and meters. The same numbers drive the 3D view, so you can see the grid on the ceiling before you cut a hole.
How far apart should recessed lights be? (spacing by ceiling height)
Both of our sources give the same rule for spacing: divide the ceiling height by two. Home Depot’s buying guide uses an 8 ft ceiling and 4 ft apart as its example, and the Philips Hue FAQ says the same. It is a rule of thumb, not a standard. It works because a typical downlight spreads its light in a cone, and at half the ceiling height apart the cones from neighbouring lights meet at about floor level, so you don’t get dark bands between them.
| Ceiling height | Largest spacing (height ÷ 2) | Wall distance on this page (half the spacing) |
|---|---|---|
| 8 ft | 4 ft | 2 ft |
| 9 ft | 4.5 ft | 2.25 ft |
| 10 ft | 5 ft | 2.5 ft |
| 12 ft | 6 ft | 3 ft |
| 2.4 m | 1.2 m | 0.6 m |
| 2.7 m | 1.35 m | 0.675 m |
| 3.0 m | 1.5 m | 0.75 m |
Spacing rule: Home Depot buying guide (14 May 2025) and Philips Hue FAQ, read 19 Nov 2026. These are the largest gaps: the calculator evens them out, so real gaps are often a little smaller.
Treat the spacing as the most you should allow, not a target. Fixtures with a narrow beam need to be closer. Wide-beam or brighter fixtures can go further apart, and many makers print their own spacing figure on the box or spec sheet. If yours does, choose my own spacing and type it in. Sloped and very high ceilings are a different job: the rule assumes a flat ceiling at one height.
How far from the wall should recessed lights be?
This is where advice differs, so here are all three figures side by side and why they differ.
- This calculator: half the spacing. At an 8 ft ceiling that is 2 ft. Half a gap at each wall keeps the grid centered and even: the walls get roughly the same light as the middle of the room.
- Philips Hue: by ceiling height. 1.5–2 ft (50–60 cm) for an 8 ft ceiling, 2 ft (60 cm) for 9 ft and 2–2.5 ft (60–75 cm) for 10 ft. Our half-spacing figures sit inside or just above those ranges.
- Home Depot: about 3 ft. The guide says that keeps shadows from making the ceiling look lower. It is a single figure for any ceiling.
So which is right? All three are rules of thumb. We kept half the spacing because it keeps the gaps even. With 3 ft from each wall, a 12 ft room leaves 6 ft between the outer rows: either 2 lights 6 ft apart, wider than the 4 ft spacing at an 8 ft ceiling, or 3 lights only 3 ft apart with dimmer edges. If you want lights further from the walls, enter a smaller room size (the room minus the extra wall distance on each side) and add the difference back when you mark the ceiling.
Lighting a wall on purpose is the exception. For wall washing, artwork or a stone fireplace, Philips Hue puts the lights 1.5–2 ft (50–60 cm) from that wall. Do that row by hand and use the calculator for the rest of the room.
Recessed lights by room size
From the calculator’s rule, at 4 ft spacing for an 8 ft ceiling and 1.2 m for a 2.4 m ceiling. These are the numbers the calculator gives for each room.
| Room (8 ft ceiling) | Layout | Lights | Spacing | From the walls |
|---|---|---|---|---|
| 10 × 10 ft | 3 × 3 | 9 | 3.33 × 3.33 ft | 1.67 ft |
| 12 × 10 ft | 3 × 3 | 9 | 4 × 3.33 ft | 2 / 1.67 ft |
| 12 × 12 ft | 3 × 3 | 9 | 4 × 4 ft | 2 ft |
| 14 × 12 ft | 4 × 3 | 12 | 3.5 × 4 ft | 1.75 / 2 ft |
| 16 × 14 ft | 4 × 4 | 16 | 4 × 3.5 ft | 2 / 1.75 ft |
| 20 × 14 ft | 5 × 4 | 20 | 4 × 3.5 ft | 2 / 1.75 ft |
| 20 × 20 ft | 5 × 5 | 25 | 4 × 4 ft | 2 ft |
| Room (2.4 m ceiling) | Layout | Lights | Spacing | From the walls |
|---|---|---|---|---|
| 3 × 3 m | 3 × 3 | 9 | 1 × 1 m | 0.5 m |
| 4 × 3 m | 4 × 3 | 12 | 1 × 1 m | 0.5 m |
| 4 × 4 m | 4 × 4 | 16 | 1 × 1 m | 0.5 m |
| 5 × 4 m | 5 × 4 | 20 | 1 × 1 m | 0.5 m |
| 6 × 5 m | 5 × 5 | 25 | 1.2 × 1 m | 0.6 / 0.5 m |
Notice the jumps. A 12 × 12 ft room and a 10 × 10 ft room both take 9, because 10 ÷ 4 = 2.5 rounds up to 3. That is the rule doing its job: the smaller room gets tighter gaps, not fewer lights. If 9 cans in a small room sounds like a lot, that is a sign to look at a wider-beam fixture and enter its spacing. With 5 ft spacing, a 10 × 10 ft room takes 4.
A two-car garage is a good test. At 22 × 20 ft with an 8 ft ceiling, the rule gives 6 × 5 = 30 cans. Many people use fewer, brighter fixtures there. Use the lighting calculator to check the lumens a garage needs before you settle on a count.
Kitchens and task areas
In a kitchen, the grid is only half the job. The lights that matter most are the ones over the counters. Philips Hue puts them 12–18 in (30–45 cm) out from the cabinet face. That places them over the front part of the counter, so the light lands on the chopping board in front of you. A light in the middle of the room is behind you when you stand at the counter, and your own shadow falls on the work.
Along the counter, Philips Hue spaces task lights closer, about 3 ft apart. Home Depot suggests placing task lights directly over the stove and the sink, and adding under-cabinet lights for the counter itself. A practical way to plan a kitchen is:
- Mark a row 12–18 in out from the wall cabinets, lights about 3 ft apart, centered on the sink and the cooktop.
- Run the calculator for the open floor in the middle (the room minus the counter depth on each side).
- Leave out any light that lands over an island pendant or a range hood.
Choosing the trim size (4, 5, 6 in)
Size is measured across the hole you cut, not across the trim. Home Depot’s guide is explicit about that, so measure an old can that way before you buy a replacement.
| Size (cut-out) | Typical use (Home Depot) |
|---|---|
| 4 in and 5 in | Kitchens, for concentrated light over the counters |
| 6 in | The most common size, for general light |
| 7–9 in | A wider wash of light |
Home Depot Recessed Lighting Buying Guide, last updated 14 May 2025, read 19 Nov 2026.
The trim style matters too. The guide describes baffle trims, ridged to cut glare (living rooms, entryways); reflector trims, polished for more light (kitchens, higher ceilings); gimbal trims that pivot to aim light at a wall or on a sloped ceiling; wall-wash trims for artwork; and wet-location rated trims for over a tub or in a shower. The size and trim do not change the calculator’s count, but a small or narrow-beam can may need tighter spacing than height ÷ 2.
Insulated ceilings: IC-rated housings
If the ceiling has insulation above it, Home Depot says the fixtures must have IC-rated housings: rated for contact with insulation. That is the usual case for a top-floor ceiling under an attic. Housings that are not IC rated need clearance from insulation, which is hard to keep in a packed attic. Many slim LED wafer lights sit in a shallow box and are sold as IC rated, but read the listing on the one you buy. This page does not check any electrical or energy code. Your local code and inspector decide what is allowed.
Worked examples
Each one is what the calculator shows for those inputs.
Example: 12 × 12 ft bedroom, 8 ft ceiling
Largest spacing 8 ÷ 2 = 4 ft. 12 ÷ 4 = 3 lights each way → 9 lights (3 × 3), 4 ft apart, the first ones 2 ft from every wall. With Home Depot’s 3 ft from the wall instead, the outer rows would be 6 ft apart, so 3 lights would sit 3 ft apart, or 2 lights 6 ft apart, wider than the 4 ft rule.
Example: 4 × 5 m living room, 2.7 m ceiling
Largest spacing 2.7 ÷ 2 = 1.35 m. Length 5 ÷ 1.35 = 3.7 → 4 lights, 1.25 m apart, 0.625 m from the end walls. Width 4 ÷ 1.35 = 2.96 → 3 lights, 1.33 m apart, 0.67 m from the side walls. Total 12 lights (4 × 3). Philips Hue’s range for a 2.7 m ceiling is 60 cm from the wall, close to our 62.5–67 cm.
Example: 14 × 12 ft kitchen, 9 ft ceiling
Counters along both 14 ft walls, 2 ft deep. Task rows: lights 15 in out from the cabinet face, about 3 ft apart: 14 ÷ 3 = 4.7 → 5 lights, 2.8 ft apart, on each wall, so 10. The open floor between the counters is 14 × 8 ft: spacing 9 ÷ 2 = 4.5 ft, 14 ÷ 4.5 = 3.1 → 4 lights, 8 ÷ 4.5 = 1.8 → 2 lights, so 8 more. About 18 lights; drop any that land over an island pendant.
Common mistakes
- Spacing from the wall equal to the gap. Starting a full spacing from the wall leaves the edges dark. Start at half.
- Lights behind you at the counter. Put kitchen task lights 12–18 in out from the cabinet face, not in the middle of the floor.
- Forgetting what is above the ceiling. Joists, ducts, pipes and wiring decide where a can will actually fit. Find them before you mark the holes.
- Non-IC cans in an insulated ceiling. Check the rating before you buy, not after.
- Choosing the count for brightness. The grid sets even coverage. How bright the room is depends on the fixture’s lumens; check that with the lighting calculator.
- One switch for everything. A kitchen task row on its own switch or dimmer is more useful than one big circuit.
Notes for electricians and pros
Rule of thumb only. Height ÷ 2 is from retail guidance (Home Depot, Philips Hue), not from photometry. Use the fixture’s spacing criterion where it has one.
Centered grid. The first light is half a gap from the wall. Shift a row for a wall wash or a counter; the calculator does not.
No lumens here. Brightness goes to the Lighting Calculator, which uses light level × area.
Code is local. IC rating, circuits, box fill and inspection are set by the local electrical code.
- Check the framing first: on 16 in centers, a 6 in can between joists is fine, but you may need to shift a row a few inches to clear one. Shift the whole row, not one light, to keep the line straight.
- Count boxes and splices if you add junction boxes: the box fill calculator checks them against the box volume.
- Planning the ceiling board too? The drywall calculator counts sheets, and the insulation calculator the batts or rolls above it.
- For an odd-shaped room, find the floor area with the square meters calculator, then split the room into rectangles and run each one.
Sources
Where the numbers on this page come from. Everything else is plain geometry and unit conversion, which the calculator does with exact factors.
- Recessed Lighting Buying Guide, The Home Depot, last updated 14 May 2025 (read 19 November 2026). Used for: spacing = ceiling height ÷ 2 (8 ft ceiling → 4 ft apart); lights about 3 ft from the wall; IC-rated housings in an insulated ceiling; trim sizes measured across the cut-out (4 and 5 in for kitchen counters, 6 in the most common for general light, 7–9 in for a wider wash); reflector trims for kitchens, baffle trims to cut glare, gimbal and wall-wash trims to aim light, wet-rated shower trims
- How far should recessed lights be from the wall?, Philips Hue (Signify), FAQ, web page, undated (read 19 November 2026). Used for: ceiling height ÷ 2 spacing; wall distance by ceiling height (8 ft: 1.5–2 ft / 50–60 cm; 9 ft: 2 ft / 60 cm; 10 ft: 2–2.5 ft / 60–75 cm); wall washing 1.5–2 ft (50–60 cm) from the wall; kitchen lights 12–18 in (30–45 cm) from the cabinet face; task lights about 3 ft apart
Spacing and wall distances are rules of thumb from retail guidance, not a lighting design and not an electrical code. The calculator’s own arithmetic (rounding up, evening out, half a gap to the wall) is shown above.
Frequently asked questions
How far apart should recessed lights be?
About half the ceiling height, which both Home Depot and Philips Hue give as the rule: 4 ft apart for an 8 ft ceiling, 4.5 ft for 9 ft, 5 ft for 10 ft, or 1.2 m for a 2.4 m ceiling. The calculator then evens the gaps out so no gap is wider than that. The fixture maker’s spacing guidance for its beam angle comes first.
How far from the wall should recessed lights be?
This calculator puts the first light half a spacing from the wall, 2 ft at an 8 ft ceiling, so the grid is centered. Philips Hue gives 1.5–2 ft for an 8 ft ceiling, 2 ft for 9 ft and 2–2.5 ft for 10 ft; Home Depot says about 3 ft. Closer than about 1.5 ft and the wall gets bright scallops; much further and the edges of the room go dim.
How many recessed lights in a 12x12 room?
With an 8 ft ceiling, 9 lights in a 3 × 3 grid: 12 ÷ 4 ft = 3 lights a side, 4 ft apart and 2 ft from each wall. With a 10 ft ceiling the spacing can open to 5 ft, but 12 ÷ 5 = 2.4 still rounds up to 3, so it stays 9.
How many recessed lights for a 10x10 room?
With an 8 ft ceiling and 4 ft largest spacing, 3 × 3 = 9 lights about 3.33 ft apart and 1.67 ft from the walls. If your fixtures can be spaced 5 ft apart (a wide beam, or a 10 ft ceiling), it is 2 × 2 = 4 lights, 5 ft apart and 2.5 ft from the walls.
How far from kitchen cabinets should recessed lights be?
Philips Hue says 12–18 in (30–45 cm) out from the cabinet face. That puts the light over the front of the counter, so it lands on the work in front of you instead of behind your head, where your own shadow falls on the board. Over a counter run, space them about 3 ft apart.
Do I need IC-rated recessed lights?
If the ceiling is insulated, yes: Home Depot says the housings must be IC rated, meaning approved for contact with insulation. That is usually the case under an attic. Check the fixture’s listing and instructions, and your local electrical code, before you buy.
Does the calculator work out brightness or lumens?
No. It lays out the lights from spacing only. How bright the room is depends on each fixture’s light output and beam, the room’s surfaces and what you use the room for. The Lighting Calculator works out the lumens a room needs and how many fixtures give them.
What size recessed lights should I use?
Home Depot measures size across the cut-out hole, not the trim. It calls 6 in the most common size for general light, suggests 4 or 5 in for concentrated light over kitchen counters, and 7–9 in for a wider wash. Smaller cans often need closer spacing for even light, so check the maker’s guidance.
Can I install recessed lights myself?
Wiring and fitting lights is controlled by your local electrical code, and in many places must be done or inspected by a licensed electrician. Fixtures near insulation must be rated for it; follow the manufacturer’s instructions and local rules.
Is this recessed lighting calculator free to use online?
Yes. The CalcWall Recessed Lighting Calculator is completely free and works online in any browser, on a phone, tablet or computer. There is nothing to download and no account to create, and the math runs right in your browser, so results appear as you type.