Quick answer: sheets = (wall area + ceiling − doors and windows) × 1.10 ÷ sheet area, rounded up. A 12 × 10 ft room with 8 ft walls, one door and two windows needs 11 sheets of 4 × 8 ft for the walls.
How to calculate drywall
- Measure each wall: length × height. Walls of the same size can share a line (“How many?”).
- For a ceiling, add the room length × width.
- Subtract doors and windows.
- Add 10% for waste (15% for rooms with many corners or openings) and divide by the sheet area. Round up.
Sheets = (walls + ceiling − openings) × (1 + waste) ÷ sheet area
Metric example: walls 4 × 2.4 m (two) and 3 × 2.4 m (two) = 33.6 m²; minus a 0.9 × 2.1 m door and a 1.2 × 1.2 m window = 30.27 m²; plus 10% = 33.30 m² ÷ 2.88 m² = 11.6, so 12 sheets of 1200 × 2400 mm.
This is an area estimate. Planning where every sheet goes (to reduce joints and use offcuts) can change the count by a sheet or two.
Measuring walls and ceilings
You don’t need to be fussy to the inch. Drywall is cut to fit on site, and the waste allowance soaks up small errors. What does matter is not missing a wall or a section of ceiling.
- Walls: measure along the floor, corner to corner, and floor to ceiling. Round up to the next half foot.
- Closets and alcoves: they are easy to forget and they eat sheets. Measure every face, including the short returns at a closet opening.
- Ceilings: length × width of the room. For a sloped ceiling, measure along the slope, not the floor below it.
- Openings: subtract doors, windows and big pass-throughs. Leave outlets and switch boxes in; you cut holes for those and the offcut is scrap.
- Gable walls and stairwells: a triangle is half of base × height. The wall square footage calculator takes off doors and windows if you want a separate area check; for a gable, enter the base and half the peak height.
Sheet sizes
| Sheet | Area |
|---|---|
| 4 × 8 ft | 32 sq ft (2.97 m²) |
| 4 × 10 ft | 40 sq ft (3.72 m²) |
| 4 × 12 ft | 48 sq ft (4.46 m²) |
| 1200 × 2400 mm | 2.88 m² (31.0 sq ft) |
| 1200 × 2700 mm | 3.24 m² (34.9 sq ft) |
| 1200 × 3000 mm | 3.6 m² (38.8 sq ft) |
Board in North America is made 4 ft wide in lengths from 8 to 16 ft, with 14 and 16 ft sheets mostly bought by contractors. Sizes are nominal; check what your supplier stocks before you plan around a long sheet.
Sheets for common room sizes
For a quick check before you open the calculator. Walls 8 ft high, 10% extra, nothing subtracted for doors and windows, so these are slightly on the generous side.
| Room | Wall area | Walls only, 4 × 8 | Walls + ceiling, 4 × 8 | Walls only, 4 × 12 | Walls + ceiling, 4 × 12 |
|---|---|---|---|---|---|
| 10 × 10 ft | 320 sq ft | 11 | 15 | 8 | 10 |
| 10 × 12 ft | 352 sq ft | 13 | 17 | 9 | 11 |
| 12 × 12 ft | 384 sq ft | 14 | 19 | 9 | 13 |
| 12 × 14 ft | 416 sq ft | 15 | 21 | 10 | 14 |
| 14 × 16 ft | 480 sq ft | 17 | 25 | 11 | 17 |
| 20 × 20 ft garage | 640 sq ft | 22 | 36 | 15 | 24 |
Garages are where long sheets pay off. Walls and ceiling of a 20 × 20 ft garage come to 36 sheets of 4 × 8, but only 24 of 4 × 12: twelve fewer to carry in and lift. Planning lights in that ceiling? Space your can lights by ceiling height.
Which thickness to buy
Thickness doesn’t change the sheet count, but it changes the price, the weight and sometimes whether the job passes inspection. The usual choices:
| Thickness | Typical use |
|---|---|
| ¼ in | Covering over an old wall, curved walls |
| ⅜ in | Repairs and double layers |
| ½ in | Most interior walls and many ceilings in homes |
| ⅝ in (often Type X) | Ceilings on framing 24 in apart, garages next to living space and other fire-rated walls where the code or plans call for it |
Moisture- and mold-resistant board is common in bathrooms and laundry rooms, but behind tile in a shower you want cement board or a membrane system instead. Your local code and the plans decide where rated board goes; this page doesn’t.
Screws per sheet
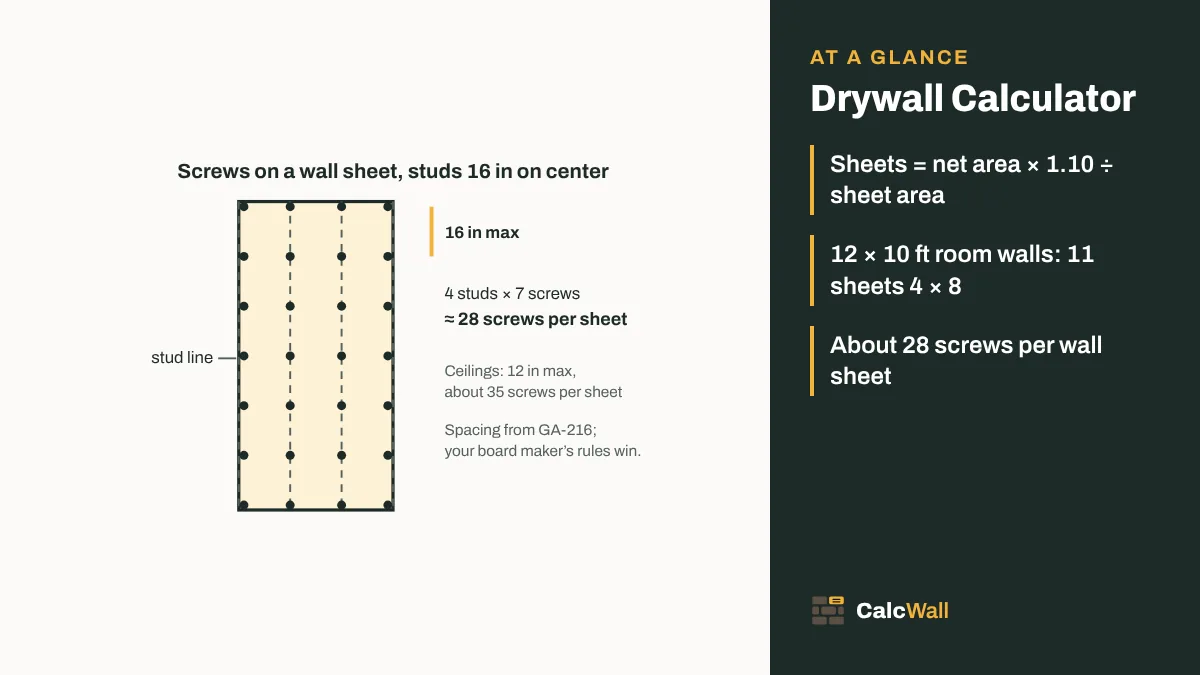
The calculator counts sheets, not fasteners, but screws are easy to estimate. For single-layer board, the Gypsum Association’s application standard (GA-216) spaces screws no more than 16 in apart on walls and 12 in apart on ceilings when framing is 16 in on center. That works out to about 28 screws per 4 × 8 sheet on walls and about 35 on ceilings. For the 11 wall sheets in the example above, buy for around 310 screws, and a few extra because some always end up on the floor.
Board makers can ask for closer spacing than this, especially for fire-rated walls, and their instructions take priority. Coarse-thread screws go into wood studs; fine-thread screws are for steel studs.
Worked examples
Bedroom walls and ceiling
The default 12 × 10 ft room with 8 ft walls: 352 sq ft of wall, minus 45 sq ft of door and windows = 307 sq ft. Add the 120 sq ft ceiling and you have 427 sq ft. With 10% extra, 469.7 sq ft ÷ 32 = 14.7, so 15 sheets of 4 × 8, or 469.7 ÷ 48 = 9.8, so 10 sheets of 4 × 12.
Basement wall with a window well
A 24 ft basement wall, 7.5 ft high, with one 3 × 2 ft window: 180 − 6 = 174 sq ft. With 10% extra, 191.4 sq ft ÷ 32 = 5.98, so 6 sheets. Hung horizontally, two rows of three 8 ft sheets cover the full height.
Garage ceiling with long sheets
A 20 × 20 ft garage ceiling is 400 sq ft. With 10% extra, 440 ÷ 48 = 9.2, so 10 sheets of 4 × 12. With 4 × 8s it would be 14. On a ceiling, a rented drywall lift is worth every dollar.
Buying and hanging tips
- Buy one or two spare sheets. A sheet cracked on the way in, or a wrong cut on the last wall, is cheaper than a second trip.
- Hang the ceiling first, then the walls, so the wall sheets hold up the ceiling edges.
- Plan the long joints away from windows. Joints that line up with the corners of doors and windows are where cracks start.
- Leave a small gap at the floor, about ½ in, so the board doesn’t wick up moisture; the baseboard covers it.
- Insulating first? The insulation calculator works from the same wall areas.
Notes for drywall hangers
Area method. Sheets = net area × (1 + waste) ÷ sheet area, rounded up once for the whole job. A sheet-by-sheet layout can save or cost a sheet per room; use it for bids on tight margins.
Fastening. GA-216 single-layer spacing: nails 7 in o.c. on ceilings and 8 in on walls; screws 12 in on ceilings and 16 in on walls with framing 16 in o.c. Edge fasteners in perpendicular application within 1 in of the edge.
Waste. 10% suits rooms with few openings. Go to 15% for stairwells, closets, soffits and rooms with many small walls.
Rated assemblies. In fire-rated walls and ceilings, the tested assembly (board type, layers, fastener type and spacing) governs, not a calculator. Check the listing.
Sources
Where the numbers on this page come from. Everything else is plain geometry and unit conversion, which the calculator does with exact factors.
- GA-223-04 Gypsum Panel Products: Types, Uses, Sizes and Standards, Gypsum Association, 2004. Used for: standard sheet widths (4 ft) and lengths (8 to 16 ft) and the common thicknesses
- GA-216 Specifications for the Application and Finishing of Gypsum Panel Products, Gypsum Association, 2010 edition. Used for: maximum screw and nail spacing for single-layer board on walls and ceilings, behind the screws-per-sheet estimate
- NIST Handbook 44, Appendix C: General Tables of Units of Measurement, National Institute of Standards and Technology, 2026 edition. Used for: exact foot, inch and meter conversions for sheet areas
Frequently asked questions
How do I calculate how much drywall I need?
Add up the wall areas (length × height of each wall), add the ceiling if you are covering it, subtract doors and windows, add about 10% for waste and divide by the area of one sheet. A 12 × 10 ft room with 8 ft walls has 352 sq ft of wall; minus a 3 × 7 ft door and two 3 × 4 ft windows that is 307 sq ft, plus 10% = 337.7 sq ft, or 11 sheets of 4 × 8 ft.
How many square feet are in a sheet of drywall?
A 4 × 8 ft sheet is 32 sq ft, 4 × 10 ft is 40 sq ft and 4 × 12 ft is 48 sq ft. A 1200 × 2400 mm sheet of plasterboard is 2.88 m² (31 sq ft).
Should I subtract doors and windows?
Yes for the area, but many installers subtract only part of small openings, because the offcuts are often too small to reuse. That is one reason to keep 10–15% for waste.
Are longer sheets better?
Longer sheets (10 or 12 ft) mean fewer joints to tape, but they are heavier and harder to carry in. Use the sheet size you will actually hang; the count changes with it.
Does this work out screws, tape and joint compound?
Not yet. It counts sheets by area. Follow the fastener spacing and finishing instructions of the board you buy and any local code that applies.
How many sheets of drywall for a 12 × 12 room?
With 8 ft walls and no openings taken off, the four walls are 384 sq ft. With 10% extra that is 14 sheets of 4 × 8 ft, or 19 sheets if you board the 144 sq ft ceiling as well. Subtract the door and windows in the calculator and the count usually drops by one or two.
How many screws do I need per sheet of drywall?
On walls with studs 16 in apart, about 28 screws per 4 × 8 ft sheet: four studs with a screw at least every 16 in. On ceilings, where screws go no more than 12 in apart, plan on about 35. Buy screws by the pound and check the spacing your board maker asks for.
Should I hang drywall horizontally or vertically?
On most walls, horizontally. A 4 ft sheet laid on its side covers half of an 8 ft wall, so you get one long joint at a comfortable height instead of several vertical joints, and the sheet ties more studs together. Commercial work and tall walls are often hung vertically; follow your plans and local practice.
Is this drywall calculator free to use online?
Yes. The CalcWall Drywall Calculator is completely free and works online in any browser, on a phone, tablet or computer. There is nothing to download and no account to create, and the math runs right in your browser, so results appear as you type.