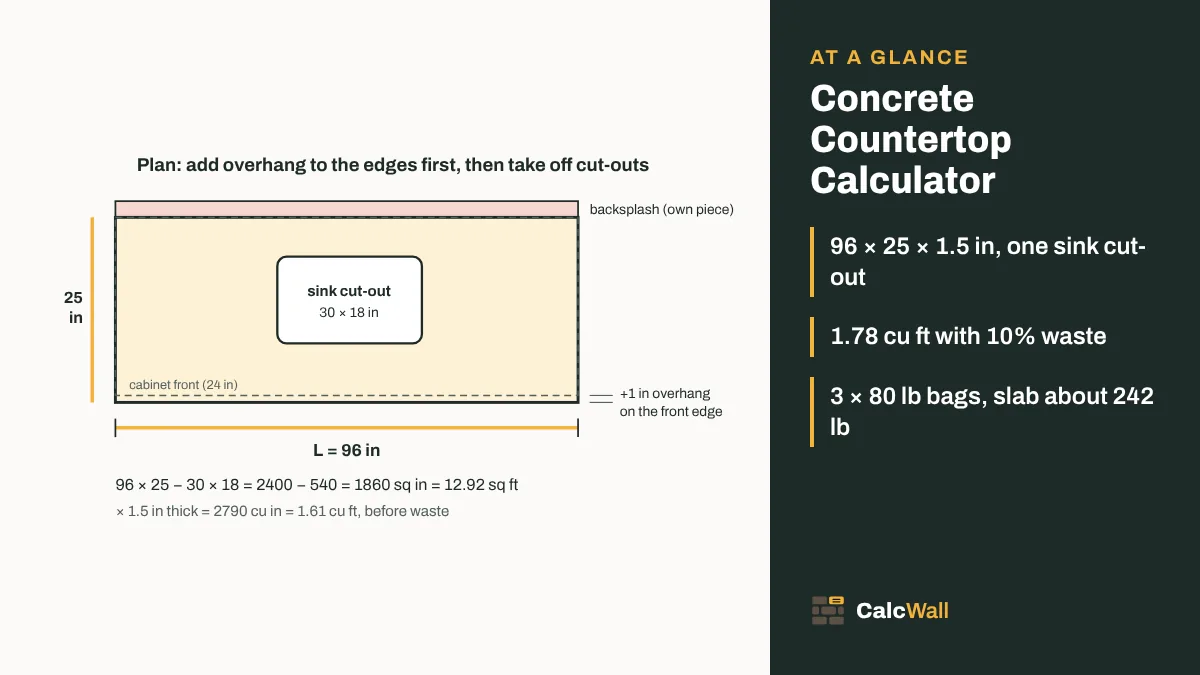
Quick answer: volume = (length × depth − cut-outs) × thickness. A 96 × 25 in top, 1.5 in thick, with a 30 × 18 in sink cut-out is 1.61 cu ft. With 10% extra that's 3 bags of 80 lb countertop mix, and the slab itself weighs about 242 lb.
How to use the concrete countertop calculator
The tool treats each countertop as a flat slab with holes in it. You enter one piece at a time, add it to the kitchen total, and the calculator rounds the bags once for the whole job. Sizes go in inches in the US and in centimetres in metric countries.
- Pick the shape. "Slab with cut-outs" is the default. Use it for any top with a sink or cooktop hole. Use "Box / room" for plain pieces such as a backsplash, a drop edge or a top with no holes.
- Enter the length along the wall, and the depth from the wall to the front edge. Add the overhang to these edges first (more on that below).
- Enter the thickness. 1.5 in is the default. Most cast tops are 1.5 to 2 in.
- Enter the cut-outs: length, depth and how many. If one top has a sink and a cooktop of different sizes, enter a single cut-out with the same total area. A 30 × 18 in sink plus a 30 × 19 in cooktop is the same as one 30 × 37 in hole.
- Set "How many?" to the number of identical pieces, such as two matching vanity tops.
- Pick a waste allowance. 10% is the default. It covers spills, mix left in the bucket and forms that run a little deep.
- Read the bags. The calculator lists bags of 80 lb countertop mix at 0.60 cu ft each, and 60 lb bags at 0.45 cu ft. Press "Add this piece to the kitchen total" to build up a full job.
V = (L × D − n × a × b) × t
Here L is the length, D the depth, t the thickness, and n cut-outs each a × b. The tool converts inches to feet and gives cubic feet, cubic yards, cubic metres, litres and the weight at 150 lb per cu ft.
One thing to watch: the weight shown includes the waste allowance. That's right for the mix you'll carry in, but too high for the finished slab. To read the weight of the piece itself, set "Extra for waste" to None.
Measuring countertops: overhang, cutouts and backsplash
Measure the cabinets, then add the overhang to each exposed edge before you multiply. If a 24 in deep cabinet gets a 1 in front overhang, the depth you enter is 25 in. Don't work out the square feet and then add an inch or two to the answer. That's a unit error some cost guides make: an inch added to a length is not an inch added to an area.
- Runs against a wall: length is wall to end. Add the overhang at an open end if it has one.
- Islands and peninsulas: add the overhang on every side that has one. A seating side may stick out more than the rest.
- L-shaped and U-shaped tops: split them into rectangles at the seams. Each rectangle is one piece. Don't count the corner square twice.
- Sinks: use the cut-out size from the sink maker's template, not the sink's outside size. Undermount and drop-in sinks need different holes.
- Cooktops: use the cut-out size in the cooktop's installation guide.
- Faucet holes: they're too small to matter for volume. Skip them.
- Backsplash: measure its length, height and thickness and enter it as its own Box piece.
Pro Remodeler's first-time build added an extra 3/4 in all the way around the overhangs on the form bottoms. That shows how far the form can differ from the cabinet size. Measure the form you'll actually fill.
Concrete countertop volume and bags
QUIKRETE's data sheet says each 80 lb bag of Countertop Mix yields about 0.60 cu ft (0.017 m³). That's the default bag in the calculator. From it, one bag covers about 4.8 sq ft at 1.5 in thick (0.60 ÷ 0.125 ft) and 3.6 sq ft at 2 in (0.60 ÷ 0.1667 ft). That's our arithmetic, not a figure QUIKRETE prints.
The table below uses plain rectangles 24 in (or 60 cm) deep, with no cut-outs, so you can sanity-check your own number. Bags include 10% extra and are rounded up for each size on its own.
| Top size | Thickness | Volume (no waste) | 80 lb bags, +10% | Slab weight at 150 lb/cu ft |
|---|---|---|---|---|
| 2 × 4 ft (24 × 48 in) | 1.5 in | 1.00 cu ft | 2 | 150 lb |
| 2 × 6 ft (24 × 72 in) | 1.5 in | 1.50 cu ft | 3 | 225 lb |
| 2 × 8 ft (24 × 96 in) | 1.5 in | 2.00 cu ft | 4 | 300 lb |
| 2 × 4 ft | 2 in | 1.33 cu ft | 3 | 200 lb |
| 2 × 6 ft | 2 in | 2.00 cu ft | 4 | 300 lb |
| 2 × 8 ft | 2 in | 2.67 cu ft | 5 | 400 lb |
| 60 × 120 cm | 3.8 cm | 0.0274 m³ | 2 | 66 kg |
| 60 × 180 cm | 3.8 cm | 0.0410 m³ | 3 | 99 kg |
| 60 × 240 cm | 3.8 cm | 0.0547 m³ | 4 | 131 kg |
| 60 × 120 cm | 5 cm | 0.0360 m³ | 3 | 86 kg |
| 60 × 180 cm | 5 cm | 0.0540 m³ | 4 | 130 kg |
| 60 × 240 cm | 5 cm | 0.0720 m³ | 5 | 173 kg |
The metric rows still count 80 lb (36.3 kg) bags at 0.017 m³, because that's the only countertop mix yield we could source. If your local bag is a different size, check its yield on the bag or data sheet and divide the volume by it yourself.
A sink cut-out saves less than you might think. A 30 × 18 in hole in a 1.5 in top is 810 cu in, or 0.47 cu ft. That's under one bag. Still, enter it: on a long run it can drop the count by one.
Enter every piece and let the project total round once. Three parts that need 1.4, 0.9 and 0.6 bags come to 2.9, so 3 bags in total, not 2 + 1 + 1 = 4. Example 2 below shows this with real sizes. If you also need concrete for a slab or footing on the same job, the concrete calculator handles those shapes.
How much a concrete countertop weighs
Weight matters twice: once when you lift the slab, and again when it sits on the cabinets. The calculator uses 150 lb per cu ft. PCA puts normal-weight concrete at 137 to 150 lb per cu ft, so 150 is the top of that range. It errs on the heavy side, which is what you want when you plan a lift.
Weight per sq ft = 150 × thickness (in) ÷ 12
| Thickness | lb per sq ft | 2 × 4 ft piece | 2 × 6 ft piece | 2 × 8 ft piece |
|---|---|---|---|---|
| 0.75 in, cast mix | 9.38 | 75 lb | 113 lb | 150 lb |
| 0.75 in, GFRC (Concrete Decor figure) | about 8.3 | 66 lb | 100 lb | 133 lb |
| 1.5 in | 18.75 | 150 lb | 225 lb | 300 lb |
| 2 in | 25.0 | 200 lb | 300 lb | 400 lb |
| 3 in (practical maximum) | 37.5 | 300 lb | 450 lb | 600 lb |
ConcreteNetwork, a trade source, gives 18.75 lb per sq ft for a 1.5 in top. That matches 150 × 1.5 ÷ 12 exactly. It puts granite at about 18 lb per sq ft, so a 1.5 in concrete top weighs about the same as a granite one. A 2 in top is a third heavier.
In metric, 150 lb per cu ft is about 2403 kg/m³. A 38 mm top then weighs about 91 kg/m² and a 50 mm top about 120 kg/m². Those figures are arithmetic too.
For lifting, think per piece, not per kitchen. A 2 × 8 ft top at 1.5 in is about 300 lb before any drop edge. The Pro Remodeler build set its long top in two pieces for that reason. For other slab weights, the concrete slab weight calculator offers lighter and reinforced densities too.
Cast-in-place, precast or GFRC
There are three ways to make a concrete countertop. The quantities work the same way for all three. What changes is the thickness, the weight and where you do the work. The details below come from trade sources: ConcreteNetwork, Concrete Decor and the Journal of Light Construction. They describe common practice. They aren't standards.
| Method | Typical thickness | Reinforcement | Where it's made | Published installed price |
|---|---|---|---|---|
| Cast-in-place | 1.5–2 in (JLC: at least 1.5 in at the thinnest spot) | mesh, ladder wire or light rebar | on a plywood deck on the cabinets | $50–$145/sq ft (HomeAdvisor); $50–$125 (Fixr, Aug 29, 2025) |
| Precast | 1.5–2 in | mesh, ladder wire or light rebar | in a mold on a table, then set | $65–$150/sq ft (HomeAdvisor); $60–$150 (Fixr) |
| GFRC | 3/4–1 in | glass fibres in the mix | sprayed or poured in a mold | no published per-sq-ft figure found |
Cast-in-place. Tom Ralston's JLC article describes it well. A continuous plywood top goes on the cabinets, walls and cabinets get covered with building paper, and wood strips form the edges. Where there's an overhang, a temporary shelf on 2 × 4 legs holds the nosing during the pour. Nothing heavy gets lifted, but the kitchen is a work site for days.
Precast. You build a mold, cast the top face down, cure it, then carry it in. The face that touches the mold base becomes the top, so a smooth melamine base gives a smooth top. You get a controlled space and can redo a bad pour, but each piece has to be lifted.
GFRC. Glass fibre reinforced concrete puts the reinforcement in the mix. ConcreteNetwork says a GFRC top can be 1 in thick instead of 2, and as thin as 3/4 in, and that GFRC needs no separate reinforcement. Trade sources say it can be up to 75% lighter than a similar cast piece. Concrete Decor's 2009 figure is about 8.3 lb per sq ft at 3/4 in.
GFRC is sprayed or poured. Spraying needs no vibration, but ConcreteNetwork puts the equipment at around $10,000. The poured method uses a face coat and needs no special rig. GFRC uses its own mixes, so this calculator's bag counts, which are for QUIKRETE Countertop Mix, don't apply. You can still use it for volume: enter 0.75 in thick, read the cubic feet, then use your GFRC supplier's yield.
Mix, reinforcement and forms
Countertop mix is not the same as general-purpose bagged concrete. QUIKRETE's Countertop Mix data sheet lists 3/8 in aggregate and about 7 to 8 pints of water per 80 lb bag. Its strengths are 2,500 psi at 3 days, 3,500 at 7 days and 5,000 at 28 days.
QUIKRETE's own dealer page gives different numbers: 2,000, 4,000 and 6,000 psi, tested to a modified ASTM C109. The two QUIKRETE sources disagree, so check the bag you buy. Either way, the yield of 0.60 cu ft per bag is the figure that drives the count.
Aggregate size and thickness are linked. ConcreteNetwork's rule of thumb is a top at least five times the thickness of the largest aggregate. With 3/8 in stone, that's 5 × 0.375 = 1.875 in. QUIKRETE's data sheet doesn't state a minimum thickness, so if you plan a 1.5 in top with it, ask QUIKRETE first or go to 2 in. For mixing your own, the concrete mix ratio calculator breaks a volume into cement, sand and stone.
Reinforcement. ConcreteNetwork suggests 9-gauge ladder wire or galvanized wire mesh in thinner tops. It keeps rebar for 2 to 3 in slabs and says it should be no larger than 3/16 in. Sources don't all agree: the Pro Remodeler build used 6 × 6 wire mesh with 3/8 in rebar along the front and back edges. Follow the layout your mix supplier or fabricator gives you.
Forms. Precast molds are usually melamine-faced board. The Pro Remodeler build cut its base and rails from 4 × 10 ft sheets of white melamine, with side rails ripped to 1.5 in. ConcreteNetwork notes that standard edge forms come in 1.5 and 2 in thicknesses. The rail height is the thickness you enter in the calculator.
Knockouts. Sink holes are cast in, not cut afterwards. Pro Remodeler shaped a sink knockout from 1.5 in XPS foam board to the sink's outline and used a 1.5 in plug for the faucet. Fix the knockout down so it can't shift or float.
Curing. QUIKRETE says to start curing as soon as you can and keep it going for 48 to 72 hours, covered with plastic. Tops can come out of the mold in 48 to 72 hours. Pro Remodeler let its backsplashes cure for about a week before setting them. Ralston pours three 2 ft square samples before a job to check color and finish.
Edges, drop edges and backsplashes
The edge is where a concrete countertop gets its look, and it's also where extra volume hides. A square edge adds nothing. A shaped edge, such as an eased, bevelled or bullnose profile, is formed in the mold or ground later, and it barely changes the volume.
A drop edge, also called an apron or build-down, is different. It's a strip of concrete that hangs below the slab at the front, so a thin top looks thick. ConcreteNetwork shows a 1.5 in top cast with a 6 in drop-front apron, and a 2 in top with a 9 in apron. That strip is real concrete and real weight.
To count it, enter the apron as a Box piece. Use its length, the depth of the strip (often the same as the slab thickness) and the height that hangs below the slab. An 84 in apron 1.5 in thick and 3 in tall is 84 × 1.5 × 3 = 378 cu in, or 0.22 cu ft. It adds about 33 lb to the front edge.
Backsplashes can be cast in one with the top or made as separate strips. Ralston's JLC article shows an integral splash formed with a board hung just off the wall. Separate splashes are simpler for a first job. Pro Remodeler cast five separate strips, 4 in tall and 1.5 in thick.
In the calculator, a backsplash is a Box: its length goes in Length, its height in Depth, and its thickness in Thickness. A 13 ft run (156 in) of 4 in tall, 1.5 in thick splash is 156 × 4 × 1.5 = 936 cu in, or 0.54 cu ft. That's just under one bag on its own.
Published prices for edges and splashes vary. Angi lists $1 to $6 extra for edges other than square, and $600 to $1,300 for a backsplash. HomeGuide lists edges at $1 to $6 per linear foot. Fixr (August 29, 2025) lists eased edges at $1 to $5 and bullnose or bevel at $2 to $6 per linear foot, and a backsplash at $900 to $2,500. These are published estimates.
Overhangs and cabinet support
We looked for a reliable published limit on how far a concrete countertop can overhang without support, and we didn't find one. The search turned up stone-industry advice and blog posts, not engineering or manufacturer data for concrete. So this page doesn't give an overhang figure, and the calculator doesn't check one.
A safe overhang depends on the thickness, the mix strength, the reinforcement and where it sits, how much of the piece sits behind the supports, and what load goes on the overhang. Someone leaning on a seating overhang loads it in a way a small nosing never sees. For anything beyond a normal front nosing, ask a structural engineer or the fabricator who designs the reinforcement. They can also tell you if you need corbels, brackets or a support leg.
What the trade sources do say is limited. ConcreteNetwork notes that a top with a barstool overhang may need to be cast a bit thicker to fit the reinforcement. Ralston's JLC article props any overhang on a temporary shelf while the concrete cures.
As for the cabinets, ConcreteNetwork says standard cabinetry will typically support the weight of a concrete top, because it's spread over a large area. At 1.5 in that's 18.75 lb per sq ft, close to granite. Check that the cabinets are level, sound and fixed to the wall, and shim them so the slab bears evenly.
Sealers and maintenance
Concrete is porous, so kitchen tops get sealed. The sealer is what stops stains and sets the heat limit, so the honest answer to the hot pan question depends on which one you used. These trade sources compare the main types.
| Sealer type | Stains | Scratches | Heat | Reseal |
|---|---|---|---|---|
| Penetrating (densifiers) | poor to medium against acids and oils (Concrete Decor) | not stated | not stated | not stated |
| Acrylic | some resistance (Concrete Decor) | not very scratch-resistant | not stated | every year or two (CCS) |
| Epoxy | excellent (Concrete Decor) | scratches easily; often topped with urethane | around 400 °F (CCS) | usually the life of the top; yellows in UV (CCS) |
| Polyurethane | not as good as epoxy | usually the most scratch-resistant | not stated | 5–10 years for the products CCS sells |
| Polyaspartic | not stated | about the same as urethane | not stated | not stated |
CCS (Concrete Countertop Solutions) is a supplier, and its figures are for the products it sells. It rates all of them at 300 to 500 °F, yet it still advises hot pads or trivets. That's the practical rule: concrete takes heat, but a hot pan can mark the sealer. Some cost guides call sealed concrete heat resistant and then warn against hot pans. Both are true, because the limit is the sealer's.
QUIKRETE recommends a high-solids acrylic sealer or a food-safe wax for kitchen tops, for hygiene and better acid resistance. HomeGuide says to let the top cure at least 4 days before sealing and to reseal yearly. HomeAdvisor also says annually. Fixr puts many sealers at $2 to $4 per sq ft. The intervals differ because sealers differ, so the label on your product decides.
For day-to-day care, CCS advises mild cleaners, no abrasive pads, and no cutting directly on the top. Wipe up acids such as lemon juice and wine quickly. To work out how much sealer you need, the sealant calculator takes the area and the coverage from the label. For a thick poured coating, the epoxy calculator works out the volume.
Concrete countertop cost per square foot: DIY vs pro
The calculator prices the mix: type your bag price and it multiplies by the bag count. Installed prices come from cost guides. These are their published estimates, with the date each page shows.
| Publisher (date shown) | Installed, per sq ft | Tiers or methods | Materials or DIY |
|---|---|---|---|
| HomeAdvisor (no date; headline says 2025) | $50–$150 | basic $50–$90, colored $60–$100, stained or polished $100–$150 | materials $5–$15 |
| Angi (no date; "2025 data") | $50–$150 | cast $50–$145, precast $65–$150; 3 in or thicker $135–$150 | DIY materials $5–$15 |
| HomeGuide (no date shown) | $50–$150 | basic $50–$100, mid-range $100–$135, high-end $135–$150 | materials $5–$15 |
| Fixr (updated Aug 29, 2025) | $55–$175; most pay $70–$150 | cast $50–$125, precast $60–$150 | no DIY figure |
| Checkatrade, UK (updated Oct 2026) | £350–£400 per metre, worktop only | fitting £200–£450 per job | no DIY figure |
The US guides cluster tightly around $50 to $150 per sq ft. Fixr's top end is higher at $175. For a whole job, Fixr gives about $3,000 for a 30 sq ft kitchen top with an integral sink, and HomeAdvisor a $3,500 average. One estimator we reviewed, Homewyse, comes out near $7 to $10 per sq ft with line items that don't add up, so we left it out.
The UK figure is per metre of worktop, not per square metre, and it's in pounds. We haven't converted it. We found no reliable published installed price for concrete benchtops in Australia or New Zealand, so get local quotes there.
DIY. Angi puts DIY materials at $5 to $15 per sq ft and says labor is about 90% of a pro job's cost. That's where the savings are, and also the risk. DIY costs include the mix, the melamine, mesh, sealer, a grinder or polisher and your time. We found no dated published price for the 80 lb countertop mix bag, so type your store's shelf price into the calculator to cost the mix.
As a guide, 1 bag per 4.8 sq ft at 1.5 in means 30 ÷ 4.8 = 6.25, so 7 bags for 30 sq ft, before cut-outs and waste. Multiply by your bag price to get the mix cost.
Against stone. Fixr lists granite at $40 to $200 per sq ft installed. HomeGuide says concrete materials cost less than granite and quartz slabs, but labor makes installed concrete nearly as expensive. So choose concrete for the look and the freedom of shape, not to save money, unless you build it yourself.
Worked examples
Each example matches what the calculator shows with the same inputs, rounded the way the calculator rounds.
1. One sink run (the default)
Slab with cut-outs: 96 × 25 × 1.5 in, one 30 × 18 in sink cut-out, 10% waste. Area = 96 × 25 − 30 × 18 = 1860 sq in = 12.92 sq ft. Volume = 1860 × 1.5 = 2790 cu in = 1.61 cu ft.
With 10%: 1.78 cu ft, 0.07 cu yd. Bags: 1.776 ÷ 0.60 = 2.96, so 3 bags of 80 lb (or 4 of 60 lb). The calculator shows 266 lb, which includes the waste. Set waste to None and it shows the slab itself: 242 lb.
2. A small kitchen in three parts
Cabinets are 24 in deep with a 1.5 in front overhang, so depth = 25.5 in. Part 1: 96 × 25.5 × 1.5 in with a 30 × 18 in sink, 1.66 cu ft (1.82 with 10%). Part 2: 60 × 25.5 × 1.5 in with a 30 × 19 in cooktop, 0.83 cu ft (0.92 with 10%). Part 3, the backsplash as a Box: 156 × 4 × 1.5 in, 0.54 cu ft (0.60 with 10%).
Project total: 3.33 cu ft, 0.12 cu yd, about 500 lb of mix. Bags: 3.33 ÷ 0.60 = 5.56, so 6 bags of 80 lb (8 of 60 lb). Rounding each part on its own would give 4 + 2 + 1 = 7.
3. An island with a drop edge
Top as a Box: 84 × 42 × 1.5 in = 3.06 cu ft (3.37 with 10%). Drop edge along the front as a Box: 84 × 1.5 × 3 in = 0.22 cu ft (0.24 with 10%).
Total with waste = 3.61 cu ft. Bags: 3.61 ÷ 0.60 = 6.02, so 7 bags of 80 lb. The finished piece (waste set to None) is 3.28 cu ft, about 492 lb. Plan the lift, or cast it in place. Whatever overhang you give this island, have an engineer or your fabricator check it.
4. Two matching vanity tops
Slab with cut-outs: 49 × 22 × 1.5 in, one 20 × 15 in basin cut-out, How many? = 2, waste None. Each top: (1078 − 300) × 1.5 = 1167 cu in = 0.675 cu ft. Two tops: 1.35 cu ft, 203 lb, so about 101 lb each. Bags: 1.35 ÷ 0.60 = 2.25, so 3 bags. With 10% waste it's still 3 bags (1.49 cu ft).
5. A metric worktop
In a metric country the calculator works in centimetres. Slab with cut-outs: 240 × 62 × 4 cm, one 76 × 46 cm sink, 10% waste. Volume = (14,880 − 3,496) × 4 = 45,536 cm³ = 0.0455 m³.
With 10%: 0.05 m³. The main result rounds to two decimals, so read the litres line for more detail: 50.09 litres. Weight with waste is about 120 kg; the slab alone is about 109 kg. Bags: 0.0501 ÷ 0.017 = 2.95, so 3 of 80 lb.
Notes for pros
Read weight with waste off. The calculator's weight includes the waste allowance. For lifting and cabinet load, set waste to None and read the slab weight.
Overhang on the edges, not the area. Add the nosing to length and depth before multiplying. Adding it to square feet is a unit error.
Check aggregate against thickness. ConcreteNetwork's 5× rule with 3/8 in stone points to about 1 7/8 in. Confirm the minimum for the mix you use.
Overhangs go to an engineer. We found no reliable published limit for concrete tops. Have seating overhangs and long spans designed, with their supports.
- This page gives quantities and weights, not a structural design. Thickness, reinforcement and overhang are for your fabricator or engineer to set.
- Prices are published estimates from the sources named, with the dates their pages show. Your local price will differ.
Sources
Where the numbers on this page come from. Everything else is plain geometry and unit conversion, which the calculator does with exact factors.
- Countertop Mix No. 1106-80 product data sheet, The QUIKRETE Companies, no revision date shown. Used for: yield of about 0.60 cu ft (0.017 m³) per 80 lb bag; 2,500 psi at 3 days, 3,500 at 7 and 5,000 at 28; 3/8 in aggregate; 7–8 pt of water per bag; demold in 48–72 hours; moist cure for 48–72 hours; seal kitchen tops with a high-solids acrylic sealer or food-safe wax
- Countertop Mix dealer product page, The QUIKRETE Companies, undated web page. Used for: a second set of strengths (2,000, 4,000 and 6,000 psi at 3, 7 and 28 days, ASTM C109 modified) that disagrees with the data sheet
- Concrete Countertop Size and Weight, ConcreteNetwork.com (trade publication), undated (site copyright 1999–2026). Used for: standard thickness of 1 1/2 to 2 in; about 18.75 lb per sq ft at 1 1/2 in; granite about 18 lb per sq ft; a 1 1/2 in top cast with a 6 in drop-front apron; GFRC up to 75% lighter; standard cabinets typically carry the weight
- How Thick Should a Concrete Countertop Be?, ConcreteNetwork.com (trade publication), Anne Balogh, August 23, 2023. Used for: thickness of 1 1/2 to 2 in, 3 in as a practical maximum, GFRC as thin as 3/4 in, thickness at least five times the largest aggregate, 9-gauge ladder wire or galvanized mesh in thin tops, rebar no larger than 3/16 in, a thicker cast for barstool overhangs, a 2 in top with a 9 in apron, 1 1/2 and 2 in edge forms
- GFRC: Benefits of Glass Fiber Reinforced Concrete, ConcreteNetwork.com (trade publication), undated (site copyright 1999–2026). Used for: a GFRC top can be 1 in thick instead of 2 in; no separate reinforcement; sprayed and poured (face coat) methods; spray equipment around $10,000
- The Benefits of Glass-fiber Reinforced Concrete, Concrete Decor magazine, Stacey Enesey Klemenc (figures attributed to Nippon Electric Glass America), August 2009, Vol. 9 No. 5. Used for: GFRC at about 8.3 lb per sq ft at 3/4 in thick
- Know Your Concrete Countertop Sealer Types, Concrete Decor magazine (trade publication), Concrete Decor Staff, Counter Culture, Spring 2010. Used for: how penetrating sealers, acrylics, epoxies, urethanes and polyaspartics compare for stains and scratches
- Concrete Countertop Maintenance: Understanding Different Types of Sealer, Concrete Countertop Solutions help center (supplier, trade source), edited June 10, 2024. Used for: acrylic reapplied every year or two; polyurethane lasting 5–10 years; epoxy heat resistance around 400 °F, lasting the life of the top and yellowing in UV; its sealers rated 300–500 °F, with trivets still advised; cleaning advice
- Cast-In-Place Concrete Counters, Journal of Light Construction, Tom Ralston, August 1, 2004. Used for: at least 1 1/2 in at the thinnest spot, the author preferring 2 in; a continuous plywood deck on the cabinets; integral backsplash forming; a temporary shelf under any overhang during the pour; three 2 ft square samples first
- A Carpenter’s First Time Building Concrete Countertops, Pro Remodeler, Chris Whalen, May 1, 2018. Used for: a precast job: melamine forms from 4 × 10 ft sheets with 1 1/2 in rails, an extra 3/4 in on the form bottoms, an XPS foam sink knockout and faucet plug, 6 × 6 wire mesh, 3/8 in rebar along the front and back edges, a long top set in two pieces, 1 1/2 in by 4 in backsplashes cured about a week
- How Much Do Precast or Poured Concrete Countertops Cost?, HomeAdvisor, no date shown; headline says 2025. Used for: published estimates: $50–$150 per sq ft installed, materials $5–$15, precast $65–$150, cast-in-place $50–$145, finish tiers, $3,500 average, reseal annually
- How Much Do Concrete Countertops Cost? [2025 Data], Angi, no date shown; title says 2025 data. Used for: published estimates: $50–$150 per sq ft installed, DIY materials $5–$15 per sq ft, labor about 90% of the cost, 3 in or thicker $135–$150, edges $1–$6 extra, backsplash $600–$1,300
- How much do concrete countertops cost?, HomeGuide, no date shown. Used for: published estimates: $50–$150 per sq ft installed by tier, edges $1–$6 per linear ft, at least 4 days of cure before sealing, seal yearly, installed concrete nearly as expensive as granite and quartz
- Cost to Install Concrete Countertops, Fixr.com, Adam Graham, updated August 29, 2025. Used for: published estimates: $55–$175 per sq ft (most pay $70–$150), about $3,000 for 30 sq ft, cast-in-place $50–$125, precast $60–$150, sealers $2–$4 per sq ft, edge upgrades per linear ft, backsplash $900–$2,500, granite $40–$200 per sq ft, GFRC for those worried about cracking
- Polished concrete worktop cost, Checkatrade, last updated October 2026. Used for: UK published estimates: polished concrete worktop £350–£400 per metre (worktop only), fitting £200–£450 per job
- Design and Control of Concrete Mixtures, Chapter 1 (EB001), reproduced in a PDH course, Portland Cement Association (hosted by PDHonline), edition not stated; references run to 2002. Used for: normal-weight concrete at 2200–2400 kg/m³ (137–150 lb/ft³), so 150 lb/ft³ is the top of the normal range
Frequently asked questions
How many bags of concrete for a countertop?
At 1.5 in thick, one 80 lb bag of QUIKRETE Countertop Mix (0.60 cu ft) covers about 4.8 sq ft, and at 2 in about 3.6 sq ft. A 96 × 25 in top with a 30 × 18 in sink cut-out is 1.61 cu ft, so it takes 3 bags with 10% extra.
How much does a concrete countertop weigh per square foot?
At 150 lb per cu ft, a 1.5 in top weighs 18.75 lb per sq ft and a 2 in top 25 lb per sq ft. ConcreteNetwork, a trade source, gives the same 18.75 lb figure. GFRC at 3/4 in is about 8.3 lb per sq ft in Concrete Decor’s figures.
How thick should a concrete countertop be?
Trade sources give 1.5 to 2 in for cast concrete, with about 3 in as a practical maximum for weight. GFRC can go as thin as 3/4 in. A JLC article asks for at least 1.5 in at the thinnest spot.
How much does a concrete countertop cost per square foot?
HomeAdvisor and Angi publish $50 to $150 per sq ft installed (no date shown, 2025 in the titles). Fixr, updated August 29, 2025, publishes $55 to $175, with most people paying $70 to $150. These are published estimates, not quotes.
Is a DIY concrete countertop cheaper than granite or quartz?
In materials, yes. Angi puts DIY materials at $5 to $15 per sq ft, and Fixr lists granite at $40 to $200 per sq ft installed. Labor is the big cost of a pro concrete top, about 90% in Angi’s estimate, so installed concrete is rarely cheaper than stone.
What concrete mix is best for countertops?
Use a mix sold for countertops, or a designed mix from a countertop supplier. QUIKRETE Countertop Mix uses 3/8 in aggregate and reaches 5,000 psi at 28 days on its data sheet. General-purpose concrete has larger stone, which is hard to fit in a thin slab.
What is GFRC and why is it lighter?
GFRC is glass fibre reinforced concrete. The fibres carry tension, so the slab needs no mesh and can be cast thinner, about 3/4 to 1 in. Thinner means lighter: trade sources say up to 75% lighter than a similar cast piece.
Do concrete countertops need rebar or mesh?
Cast tops usually do. ConcreteNetwork suggests 9-gauge ladder wire or galvanized mesh in thin tops and keeps rebar for 2 to 3 in slabs. GFRC is reinforced by its own fibres. Follow your mix supplier or fabricator for the layout.
How do I make a sink cutout in a concrete countertop?
Cast it in, don’t cut it out. In a precast mold, glue a knockout of foam board (Pro Remodeler used 1.5 in XPS) to the base where the sink goes, sized from the sink’s template. In the calculator, enter the knockout as a cut-out so its volume comes off.
How much overhang can a concrete countertop have?
We found no reliable published limit. It depends on thickness, reinforcement, mix and the supports, so ask a structural engineer or your fabricator. ConcreteNetwork only notes that a top with a barstool overhang may need to be cast thicker.
Can cabinets hold a concrete countertop?
ConcreteNetwork, a trade source, says standard cabinets typically carry a concrete top because the weight is spread over a large area. At 1.5 in, a top weighs about the same as granite (18.75 vs about 18 lb per sq ft). Check old or damaged cabinets before you set one.
Cast in place or precast: which is easier?
Cast in place avoids lifting heavy slabs but means mixing, finishing and curing in the kitchen. Precast lets you work on a flat table in a garage and redo a bad pour, but every piece has to be carried in. Weigh your pieces first.
What sealer is best for concrete countertops?
It is a trade-off. Epoxy resists stains well but scratches and yellows in sunlight. Polyurethane resists scratches and can last 5 to 10 years. Acrylic is easy to apply but needs redoing every year or two. QUIKRETE suggests a high-solids acrylic or food-safe wax for kitchens.
Do concrete countertops crack?
They can, as any concrete can. Reinforcement, a suitable mix, moist curing and flat, even support on the cabinets all lower the risk. Fixr suggests GFRC for people worried about cracking.
How long before I can use a new concrete countertop?
QUIKRETE says tops can come out of the mold in 48 to 72 hours, and its data sheet shows 3,500 psi at 7 days. HomeGuide says to allow at least 4 days of cure before sealing. Then follow the sealer’s own cure time before heavy use.
Can I put hot pans on a concrete countertop?
Use a trivet. The concrete copes with heat, but the sealer may not. One supplier rates its sealers at 300 to 500 °F and its epoxy at about 400 °F, and still advises hot pads or trivets for hot cookware.
How much does a concrete countertop cost in the UK or Australia?
For the UK, Checkatrade (updated October 2026) publishes £350 to £400 per metre for a polished concrete worktop, plus £200 to £450 to fit. We found no reliable published price for concrete benchtops in Australia or New Zealand, so get local quotes.
Is this concrete countertop calculator free to use online?
Yes. The CalcWall Concrete Countertop Calculator is completely free and works online in any browser, on a phone, tablet or computer. There is nothing to download and no account to create, and the math runs right in your browser, so results appear as you type.