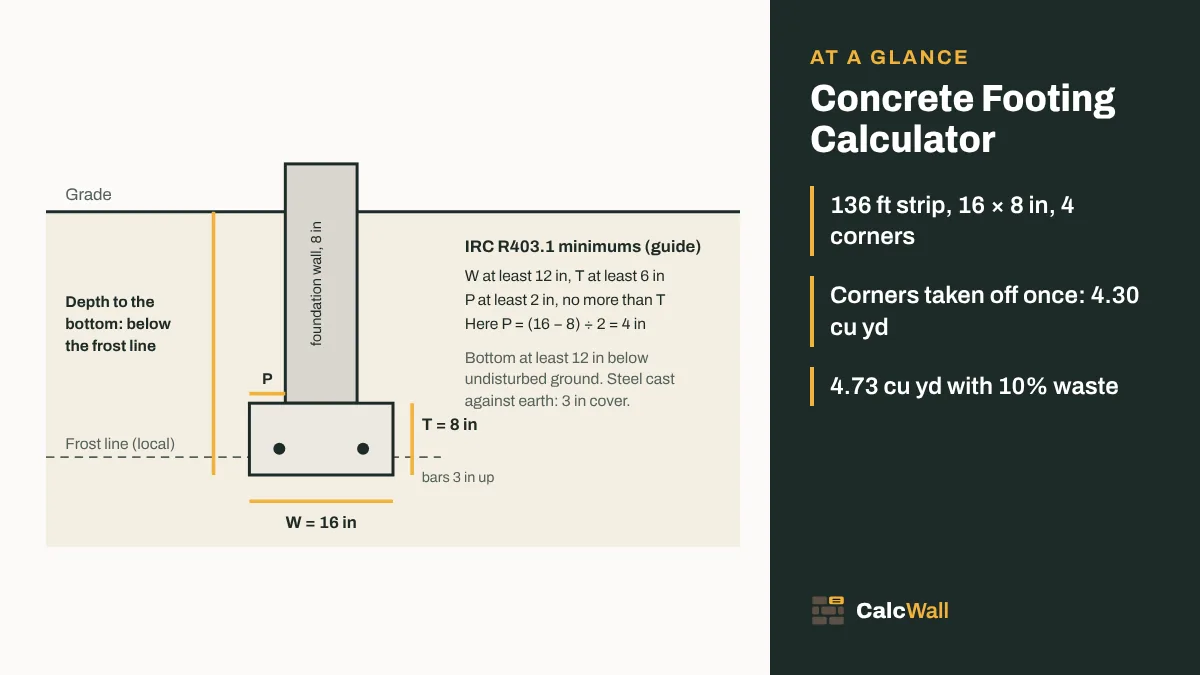
Quick answer: volume = (total outside length × width − corners × width²) × thickness. A 40 × 28 ft house on a 16 × 8 in strip footing has 136 ft of run and 4 corners, so it needs 116.15 cu ft, which is 4.30 cu yd, or 4.73 cu yd with 10% waste.
When can I pour? Check the next 7 days
Type your US ZIP code to see the next 7 days from the US National Weather Service, with a badge for each day: Good, Risky or No for concrete footings. It is a planning guide, not a guarantee: check the forecast again the evening before.
The forecast check covers US ZIP codes only (it uses the US National Weather Service). Wherever you are, the rules below still apply: hold them against your own national weather service’s forecast.
How each day is rated
- Good The day’s high and the night after stay at 40 °F (5 °C) or warmer, rain is no more than a slight chance (20%), and the high is 90 °F (32 °C) or less.
- Risky The night drops to 33–39 °F (1–4 °C), a chance of rain (30–50%) in the day, rain likely the night after, or a high above 90 °F (32 °C). Pour only with insulated blankets, plastic sheeting or hot-weather care ready.
- No A high below 40 °F (5 °C), a freezing night (32 °F, 0 °C, or colder) or rain likely (60% or more) in the day.
Fresh concrete must not freeze until it reaches about 500 psi (3.5 MPa), which NRMCA says takes about two days. So a cold night two days after the pour matters too: look at the next day’s badge as well.
Rain words follow the National Weather Service: 20% is a “slight chance”, 30–50% a “chance”, 60–70% “likely”. The forecast is for the ZIP’s center point, so a hilltop or a valley can be a few degrees off.
Where these rules come from
- CIP 27: Cold Weather Concreting, NRMCA, Concrete in Practice series, footer years 1998 and 2014. Used for: cold weather tied to 40 °F (5 °C); fresh concrete must be protected from freezing until it reaches 500 psi (3.5 MPa), about two days
- FM 5-428 Concrete and Masonry, Headquarters, Department of the Army, 18 June 1998. Used for: protect concrete from freezing at 40 °F or lower
- CIP 12: Hot Weather Concreting, NRMCA (citing ACI 305R), Concrete in Practice series, footer years 1982, 1989, 2000, 2014. Used for: hot weather as heat, wind, low humidity and sun together; avoid the hottest part of the day; cure at once
- FAQ: maximum concrete temperature in hot weather, American Concrete Institute, web FAQ citing ACI 301-20 and ACI 305.1-14. Used for: ACI 301-20 and 305.1-14 limit concrete to 95 °F (35 °C) at discharge; the 90 °F (32 °C) air warning here is CalcWall’s own planning margin, not a standard
- API Web Service, US National Weather Service, api.weather.gov documentation, read 16 November 2026. Used for: the 7-day forecast in 12-hour periods; free open data, no key
- Forecast terms (probability of precipitation), NWS Binghamton, NY, web page, read 16 November 2026. Used for: 20% slight chance, 30–50% chance, 60–70% likely
- ZCTA Gazetteer file, US Census Bureau, 2025 Gazetteer (2025_Gaz_zcta_national). Used for: the point each ZIP code is looked up at (ZCTA internal point)
How to use the concrete footing calculator
The tool opens on the shape most people need: a continuous strip footing around a building. It also does square pads, round piers, bell footings and sloped-side trenches. Pick the shape first, then type the sizes.
- Pick a shape. "Continuous footing" is a strip that runs around the walls. "Box / room" is a square or rectangular pad. "Cylinder" is a round pier or pad. "Conical frustum" is a bell. "Trench / trapezoid" is a footing with sloped sides.
- Enter the total length. For a strip, add up the outside length of every run. A 40 × 28 ft house is 40 + 28 + 40 + 28 = 136 ft.
- Enter width and thickness. These fields are in inches by default (centimetres in metric countries), so 16 and 8 mean 16 in wide and 8 in thick.
- Enter the corners. Each outside corner is counted in two runs, so the tool takes one square off for each. A plain rectangle has 4.
- Set how many and the waste. Use "How many?" for identical pads. Waste starts at 10%. That is the only allowance, and the result already includes it, so don't add more on top.
- Read the result. You get cubic yards (or m³), cubic feet, weight, bags of 80, 60, 50 and 40 lb, a bulk order rounded up to the next half yard (or 0.5 m³) and the number of 10 cu yd trucks. Add a price per yard or per bag and it shows the cost.
Footings for one house often mix shapes: a perimeter strip, a few interior pads and a thickened step. Work each one, press "Add these footings to a project total", and the tool keeps a running sum. That is also the way to run a slab with footing calculator job: add the slab as a Box and the footing as a strip.
The concrete footer calculator does not size the footing for you. It gives quantities for the size you type. The sections below show where the sizes come from, by country, and what the code tables say. If an existing foundation has cracked or settled, the foundation repair cost calculator adds up piers, braces and crack repair from your quotes.
Concrete footing volume formula (strip, pad and round)
Every footing is a simple solid, so the volume is plain geometry. Change all sizes to feet (or metres) first. Here are the formulas the calculator uses for each shape.
Strip: V = (L × w − c × w²) × t
- Strip (continuous): L = total outside length, w = width, t = thickness, c = corners. The c × w² term takes off the corner squares that the outside lengths count twice.
- Pad (box): V = L × W × T, times the number of pads.
- Round pier or pad (cylinder): V = π × r² × h, with r half the diameter.
- Bell (conical frustum): V = π × h × (R² + R·r + r²) ÷ 3, with R the bottom radius and r the top radius. The three terms are added, not multiplied; one well-known calculator site prints them garbled.
- Trench (trapezoid): V = (top width + bottom width) ÷ 2 × depth × length.
Then 27 cu ft make 1 cu yd, and 46,656 cu in make 1 cu yd (36 × 36 × 36). Some sites use 46,660, which is slightly off. In metric, 1 m³ is 35.31 cu ft.
A quick shortcut for straight runs: width (in) × thickness (in) × length (ft) ÷ 3,888 gives cubic yards. The 3,888 is 144 × 27. For 100 ft of 20 × 10 in footing, 20 × 10 × 100 ÷ 3,888 = 5.14 cu yd.
Measuring the run: outside edge, centreline and corner overlap
This is where most footing takeoffs go wrong. If you tape the outside of the building and add the four sides, each corner of the footing appears in two runs. A 16 in wide footing has a 16 × 16 in square at each corner, and simple calculators pour it twice.
For the default house, 40 × 28 ft on a 16 × 8 in footing, the doubled corners add 4 × 1.333 × 1.333 × 0.667 = 4.74 cu ft. That is 0.18 cu yd, or 8 bags of 80 lb you didn't need. On a large house with a wide footing, it is more.
There are two correct ways to measure:
- Outside edges, then subtract corners. This is what the calculator does. Enter the outside total and the number of corners.
- Centreline. Measure along the middle of the footing. For any closed outline with square corners, the centreline is the outside total minus 4 × width: 136 − 4 × 1.333 = 130.67 ft. Enter that length with 0 corners and you get the same 116.15 cu ft.
L shapes, T junctions and odd outlines
An L-shaped house has five outside corners and one inside corner. At the inside corner the footing has a square the outside lengths miss, which cancels one of the doubled squares. So for any closed outline with square corners, outside corners minus inside corners is always 4. Enter 4 in the corners box, not 5.
Take an L shape whose outside lengths add to 160 ft on a 16 × 8 in footing. With 4 corners the net is 137.48 cu ft. Entering 5 would give 136.30 cu ft, 1.19 cu ft short. It's a small error, but it shows why the count is 4.
Interior footings under a bearing wall butt into the perimeter. Measure them from the inside face of the outer footing to the inside face on the far side, then work them as a separate strip with 0 corners. That way nothing is counted twice.
For an open run, such as a garden wall with free ends, enter the real length and 0 corners. A single straight run has no overlap at all.
Concrete per foot of footing and per metre
Footing sizes repeat from job to job, so it helps to know the per-foot figures. These are worked with the strip formula and QUIKRETE's 0.60 cu ft yield for an 80 lb bag. Bag counts per 10 ft are rounded up for that 10 ft alone. For a real job, enter the full length so the tool rounds once.
| Width × thickness (in) | Cu ft per ft | Cu yd per 10 ft | Cu yd per 100 ft | Per 100 ft with 10% | m³ per 100 ft | 80 lb bags per 10 ft, with 10% |
|---|---|---|---|---|---|---|
| 12 × 6 (IRC minimum) | 0.500 | 0.185 | 1.85 | 2.04 | 1.42 | 10 |
| 16 × 8 (calculator default) | 0.889 | 0.329 | 3.29 | 3.62 | 2.52 | 17 |
| 20 × 8 | 1.111 | 0.412 | 4.12 | 4.53 | 3.15 | 21 |
| 20 × 10 | 1.389 | 0.514 | 5.14 | 5.66 | 3.93 | 26 |
| 24 × 12 | 2.000 | 0.741 | 7.41 | 8.15 | 5.66 | 37 |
Metric footings are easier still: width × depth in metres gives m³ per metre. UK strip and trench-fill sizes are usually given in millimetres.
| Width × depth (mm) | m³ per metre | m³ per 10 m | Per 10 m with 10% | Metres per m³ |
|---|---|---|---|---|
| 300 × 150 | 0.045 | 0.45 | 0.50 | 22.2 |
| 450 × 150 | 0.068 | 0.68 | 0.74 | 14.8 |
| 450 × 225 | 0.101 | 1.01 | 1.11 | 9.9 |
| 600 × 150 | 0.090 | 0.90 | 0.99 | 11.1 |
| 600 × 225 | 0.135 | 1.35 | 1.49 | 7.4 |
| 600 × 300 | 0.180 | 1.80 | 1.98 | 5.6 |
| 450 × 1,000 (trench fill) | 0.450 | 4.50 | 4.95 | 2.2 |
| 600 × 1,000 (trench fill) | 0.600 | 6.00 | 6.60 | 1.7 |
Trench fill uses far more concrete than a strip, because the trench is filled close to the top. A 600 mm trench filled 1 m deep holds more than three times the concrete of a 600 × 300 mm strip in the same trench.
Footing size: width, depth and frost line
The size goes into the calculator, but it comes from your plans or your local code. In the US most places adopt the International Residential Code (IRC), often with local changes. The figures below are a guide; your building department's adopted code decides.
IRC minimums
IRC R403.1 sets a floor: concrete footings at least 12 in wide and 6 in thick. The projection P, how far the footing sticks out past the wall face, must be at least 2 in and no more than the footing thickness. A 16 in footing under an 8 in wall has P = 4 in on each side, which fits any footing 4 in thick or more.
Above that floor, Table R403.1(1) asks for wider footings on weaker soil and under heavier houses. This is the lightest-load column, 20 psf roof live load or 25 psf ground snow, as printed in Seattle's adoption of the 2021 IRC. Each cell is width × thickness in inches.
| Light-frame house | 1,500 psf soil | 2,000 psf soil | 2,500 psf soil |
|---|---|---|---|
| 1 story, slab on grade | 12 × 6 | 12 × 6 | 12 × 6 |
| 1 story, crawl space | 12 × 6 | 12 × 6 | 12 × 6 |
| 1 story, plus basement | 16 × 6 | 12 × 6 | 12 × 6 |
| 2 story, slab on grade | 13 × 6 | 12 × 6 | 12 × 6 |
| 2 story, crawl space | 15 × 6 | 12 × 6 | 12 × 6 |
| 2 story, plus basement | 19 × 6 | 14 × 6 | 12 × 6 |
| 3 story, slab on grade | 16 × 6 | 12 × 6 | 12 × 6 |
| 3 story, crawl space | 18 × 6 | 14 × 6 | 12 × 6 |
| 3 story, plus basement | 22 × 7 | 16 × 6 | 13 × 6 |
A few cautions. We transcribed these cells from the PDF, so check them against your own adopted code. Heavier snow columns need wider footings, and the table assumes a 32 ft wide house, with notes to adjust for other widths. An older Minnesota handout prints different numbers for a different edition, which shows how much the table has changed.
Soil class sets the column. IRC Table R401.4.1 gives presumptive values: 1,500 psf for clays and silts, 2,000 psf for sands and silty or clayey gravel, 3,000 psf for sandy gravel and gravel, and 4,000 psf for sedimentary rock. A soil report can justify a higher figure.
You'll often hear "make the footing twice the wall thickness". It's a rule of thumb, not the code. An 8 in wall gives 16 in, but a 2-story house with a basement on 1,500 psf soil needs 19 in in the table above. Quote the table, not the rule.
Why bearing sets the width
A footing spreads a load over enough soil to carry it. For a strip the load is per foot of wall, so width (ft) = load per foot (lb/ft) ÷ allowable bearing (psf). A wall bringing 2,000 lb per foot onto 1,500 psf clay needs 2,000 ÷ 1,500 = 1.33 ft, which is 16 in. That's arithmetic to show the idea, not a design.
Keep line loads and point loads apart. A pad under a post carries a total load in pounds, so its area (sq ft) = load ÷ bearing. A 4,000 lb post on 2,000 psf soil needs 2 sq ft, about 17 in square. Mixing up lb per foot and lb per pad is a common error, and one well-known footing calculator makes it.
Frost depth
Water in the soil expands as it freezes and can lift a shallow footing. The IRC puts the bottom of exterior footings at least 12 in below undisturbed ground and below the frost line in the local Table R301.2. Footings may not bear on frozen soil. The frost depth itself is set locally, and it varies a lot.
| Place | Minimum depth to the bottom | Source |
|---|---|---|
| US, any IRC jurisdiction | 12 in below undisturbed ground, and below the local frost line | IRC R403.1.4 (2021, Seattle adoption) |
| Mound, Minnesota | 42 in (Zone 5) or 60 in (Zone 6) | City of Mound handout, 2020 |
| Grand Rapids, Minnesota | 60 in below finished grade | City of Grand Rapids handout |
| Carleton Place, Ontario (decks) | 1.2 m below grade, unless on sound rock | Town guideline, April 2025 |
| England | 0.45 m against frost; 0.75, 0.9 or 1.0 m on low, medium or high shrinkage clay | Approved Document A, 2E4 |
| Australia | No frost depth in the NCC housing footing rules; Df at least D + 75 mm for strips | NCC 2022 Housing Provisions 4.2.15 |
| New Zealand and Germany | No source checked for this page; ask your council or Bauamt | – |
Frost depth is the depth to the bottom of the footing, not its top. On a 42 in frost line with an 8 in footing, the trench is at least 42 in deep and the top of the footing sits at 34 in or lower. The wall or pier fills the rest, and its concrete is a separate takeoff.
For a poured stem wall, use the concrete wall calculator. For a block wall on the footing, the concrete block calculator counts the blocks.
Stepped footings on a slope
On sloping ground the footing still needs a level bottom. IRC R403.1.5 lets the bottom slope no more than 1 in 10, and asks for steps where the top must change level. A local checklist puts it simply: level, or stepped if the ground falls more than 1 ft in 10 ft. Australia's NCC uses the same 1-in-10 limit.
To work out the concrete, treat each level run as a strip with 0 corners, then add the vertical risers as small Box parts: riser height × footing width × footing thickness. Add them all to the project total. If the loop has corners, take them off once in whichever run holds them.
Strip footings in the UK, Australia and New Zealand
Outside the US the vocabulary changes, and so do the numbers. Pick your country in the site's country picker and the calculator switches to metres, centimetres and m³. The bag list stays in US sizes, so check the yield printed on a 20 or 25 kg bag yourself.
England: Approved Document A and NHBC
Approved Document A (the 2004 edition with 2010 and 2013 amendments) covers plain concrete strip foundations for houses. The strip should be at least 150 mm thick, or as thick as the projection P if that is more. The underside should be at least 0.45 m down against frost, and deeper on shrinkable clay. Table 10 sets the minimum width by ground type and the load per metre of wall.
| Ground type (AD A Table 10) | 20 kN/m | 30 kN/m | 40 kN/m | 50 kN/m | 60 kN/m | 70 kN/m |
|---|---|---|---|---|---|---|
| I: rock, firm chalk | equal to the width of the wall | |||||
| II: medium dense gravel or sand | 250 | 300 | 400 | 500 | 600 | 650 |
| III: stiff clay | 250 | 300 | 400 | 500 | 600 | 650 |
| IV: firm clay | 300 | 350 | 450 | 600 | 750 | 850 |
| V: loose sand, silty sand | 400 | 600 | outside the section's rules | |||
| VI: soft silt or clay | 450 | 650 | outside the section's rules | |||
| VII: very soft silt or clay | specialist advice | |||||
Widths are in millimetres. NHBC Standards add their own checks. A strip is 150 to 500 mm thick and at least as thick as its projection. Trench fill is at least 500 mm deep. The width is never less than the wall thickness plus 50 mm each side, so a 300 mm wall needs at least 400 mm. For mixes, Tarmac lists ST2 (10 N/mm²) for unreinforced strip footings and trench fill, and ST3 (15 N/mm²) for domestic foundations.
In the calculator, a UK strip goes in the same way as a US one. A 10 × 8 m house outline has 36 m of outside run. Enter 36 m, 60 cm wide, 30 cm thick and 4 corners. For trench fill, enter the full depth of concrete as the thickness.
Australia: NCC site classes
In Australia the footing depends on the site class, set by a site classification under AS 2870. That standard isn't free, but the NCC 2022 Housing Provisions are, and they print strip footing sizes for the milder classes.
| Class | What it means (NCC 2022) | Strip footing, clad frame | Strip footing, articulated masonry veneer |
|---|---|---|---|
| A | Most sand and rock sites, little or no ground movement from moisture | D 300 × B 300 mm, 3-L8TM | D 300 × B 300 mm, 3-L8TM |
| S | Slightly reactive clay, slight movement | D 300 × B 300 mm, 3-L8TM | D 300 × B 300 mm, 3-L8TM |
| M | Moderately reactive clay or silt, moderate movement | D 400 × B 300 mm, 3-L11TM | D 450 × B 300 mm, 3-L11TM |
| H | Highly reactive clay, high movement | not in the NCC strip tables; design to AS 2870 or by an engineer | |
| E | Extremely reactive clay, extreme movement | not in the NCC strip tables | |
| P | Problem sites: soft soils, loose sand, landslip, mine subsidence and similar | engineered design | |
D is the footing depth and B its width. The founding depth Df must be at least D + 75 mm. The NCC asks for N20 concrete (20 MPa at 28 days), 40 mm cover to unprotected ground, and natural soil with at least 100 kPa allowable bearing. For a 50 m run of Class M clad-frame strip, enter 50 m, 30 cm wide, 40 cm thick and 4 corners: 5.86 m³ net, 6.44 m³ with 10%.
New Zealand
NZ timber-framed houses use NZS 3604 for footings. It isn't free to read, and we didn't check its tables for this page, so we don't quote its sizes. Take them from your consented plans; the calculator works the volume the same way in metres.
Footing pads for decks, posts and piers
Pads carry point loads: a deck post, a steel column or a girder pier in a crawl space. Use the Box shape for a square pad and the Cylinder shape for a round one, then set "How many?" to the number of footings. As a deck footing concrete calculator, that is all most decks need.
| Pad | 6 in thick | 8 in thick | 12 in thick | 80 lb bags each at 12 in (no waste / +10%) |
|---|---|---|---|---|
| 12 in square | 0.50 cu ft | 0.67 cu ft | 1.00 cu ft | 2 / 2 |
| 16 in square | 0.89 cu ft | 1.19 cu ft | 1.78 cu ft | 3 / 4 |
| 24 in square (2 × 2 ft) | 2.00 cu ft | 2.67 cu ft | 4.00 cu ft | 7 / 8 |
| 36 in square (3 × 3 ft) | 4.50 cu ft | 6.00 cu ft | 9.00 cu ft | 15 / 17 |
| 14 in round | 0.53 cu ft | 0.71 cu ft | 1.07 cu ft | 2 / 2 |
| 18 in round | 0.88 cu ft | 1.18 cu ft | 1.77 cu ft | 3 / 4 |
| 24 in round | 1.57 cu ft | 2.09 cu ft | 3.14 cu ft | 6 / 6 |
| 30 in round | 2.45 cu ft | 3.27 cu ft | 4.91 cu ft | 9 / 9 |
For metric pads, a 300 mm square pad 150 mm thick is 0.0135 m³, a 600 mm pad 300 mm thick is 0.108 m³ and a 900 mm pad 300 mm thick is 0.243 m³.
The IRC deck table (R507.3.1) sizes deck footings by the floor area each post carries and the soil. In Mound, Minnesota's printed copy, the smallest entries are 12 in square, 14 in round and 6 in thick, and the notes assume a 12 × 12 × 6 in pad for a 6 × 6 post. We read that table from a PDF and rate it medium reliability, so use the copy your building department hands out.
Our deck calculator works out the framing.
A deep frost line turns a pad into a pier. If the pad must sit 42 in down, the concrete between the pad and the post base is a column too. For a round form tube, the sonotube calculator handles the pier, and the post hole concrete calculator deals with fence posts set straight in concrete.
Bell footings flare out at the base to spread the load over more soil. In the calculator, the bell shape takes the top and bottom diameters and the height of the bell only, all in the main length unit. Add the straight pier above it as a Cylinder and put both in the project total.
Bags or ready-mix for footings
The calculator lists bags of 80, 60, 50 and 40 lb at QUIKRETE's published yields of 0.60, 0.45, 0.375 and 0.30 cu ft. The tick shows the size you picked. As a concrete bag calculator for footing pads, it is quick: one 2 × 2 ft pad 12 in thick is 7 bags of 80 lb, 8 with 10% waste.
For a strip footing, bags rarely make sense. The default 136 ft house footing needs 213 bags of 80 lb, which is 17,040 lb of bags. Mixing that by hand in one go is a big ask for a small crew. As ready-mix it is 4.73 cu yd, ordered as 5.0 cu yd, one truck.
- Bags suit pads, piers, a few feet of repair and spots a truck can't reach.
- Ready-mix suits anything over a yard or so, and any strip you want placed in one pour.
- Small loads carry a fee. HomeGuide (no date shown) lists $53 per cu yd for less than a full truck. Cleveland Metroparks' 2026 contract charges $120 per load under 6 yd. Holcim's Melbourne fees, effective May 1, 2026, add AUD $80 per undelivered m³ on loads under 4 m³.
The calculator rounds the bulk order up to the next half yard (0.5 m³ in metric) and counts trucks at 10 cu yd each. Your supplier may sell in smaller steps, so check before you round.
For mix strength in the US, IRC Table R402.2 sets 2,500 psi for foundations not exposed to the weather, in every weathering region. QUIKRETE's Concrete Mix is rated at 4,000 psi at 28 days, so a bag mix clears that number on paper. Ask for at least the code figure when you order ready-mix, and follow any higher figure on your plans.
Rebar in footings: bars, laps and cover
The calculator works out concrete only; it doesn't count steel. The rebar is quick to work by hand once you know the bar layout from your plans or your building department.
- When the IRC requires it: in Seismic Design Categories D0, D1 and D2. Under a stem wall, at least one #4 bar 3 to 4 in from the bottom. A slab with turned-down footings needs one #4 at top and bottom, or one #5 or two #4 in the middle third.
- Where it's recommended: Grand Rapids, Minnesota, recommends two #4 bars at least 3 in above the bottom of the footing.
- Cover: 3 in where concrete is cast against earth (IRC R403.1.3.5.3). Australia's NCC asks for 40 mm to unprotected ground.
- Laps: splice per your approved plans, with two ties per lap, as one Washington checklist puts it. As a reference point only, Ohio DOT's highway spec laps uncoated #4 bars 22 in and #5 bars 29 in.
| Bar | Diameter | Weight per ft | Two bars around the default house (2 × 130.67 ft) |
|---|---|---|---|
| #3 | 0.375 in | 0.376 lb | 98.3 lb |
| #4 | 0.500 in | 0.668 lb | 174.6 lb |
| #5 | 0.625 in | 1.043 lb | 272.6 lb |
| #6 | 0.750 in | 1.502 lb | 392.5 lb |
Bars run along the middle of the footing, so use the centreline length, not the outside length. For the default house that is 130.67 ft per bar. Then add one lap at every joint between bars and a bend or lap at each corner. Angi (no date shown, 2026 data) publishes rebar material at $0.70–$2.55 per linear foot.
Steel takes up a tiny share of the volume. Two #4 bars have a combined area of about 0.39 sq in, against 128 sq in for a 16 × 8 in footing. Don't deduct it from the concrete.
Concrete footing cost
The concrete footing cost calculator part of the tool multiplies your price by the volume including waste. Type a price per cu yd (per m³ in metric countries) or per bag. It does not add the half-yard rounding, delivery fees, steel, forms, digging or labour. Prices below are published estimates, in each market's own currency, with the date each page shows.
| Market | Item | Published estimate | Publisher, date |
|---|---|---|---|
| US | Ready-mix, delivered | $119–$147 per cu yd | HomeGuide, no date shown (title says 2026) |
| US (Cleveland, OH) | Ready-mix 3000 PSI, public contract | $146 per cu yd | Cleveland Metroparks, 2026 contract |
| US | Concrete footings | $150 per cu yd, or $6.50 per sq ft | HomeGuide, no date shown |
| Canada | Ready-mix, residential delivery | CAD $120–$160 per cu yd | HomeStars, August 21, 2026 |
| UK | Strip foundation, excavator (1 m deep, 0.6 m wide, 0.3 m concrete) | £95–£115 per metre | Checkatrade, cost table May 2024 |
| UK | Strip foundation, hand dig | £170–£220 per metre | Checkatrade, cost table May 2024 |
| UK | Trench fill, excavator | £130–£160 per metre | Checkatrade, cost table May 2024 |
| UK | Ready-mix | £100–£160 per m³ | Checkatrade, July 4, 2024 |
| Australia | Ready-mix, standard mix | AUD $400–$450 per m³ | Yellow Pages Australia, April 2026 |
| Germany | Streifenfundament | 150–250 € per linear metre | sanier.de, December 17, 2025 |
| Germany (NRW) | Ready-mix C20/25, list price | €208 per m³ net | Heidelberg Materials, valid from October 1, 2025 |
| New Zealand | Footings or ready-mix | No reliable published figure found | – |
We found no US guide that publishes an installed footing price per linear foot, and no Australian one per metre. You can still price the concrete itself. A 16 × 8 in footing holds 0.0329 cu yd per foot, so at Cleveland's $146 that is about $4.81 per foot. A 20 × 10 in footing is about $7.51 per foot, before waste.
For the default house, 4.73 cu yd × $146 = $690.87 for concrete, as the calculator shows. Ordering 5.0 yd means paying for the rounded amount, $730, and a load that size would draw Cleveland's $120 charge for loads under 6 yd. Steel, forms, the dig and inspection fees are extra. The concrete calculator handles any slabs on the same pour.
In the UK, the 36 m strip from the earlier example at Checkatrade's £95–£115 per metre comes to £3,420–£4,140 dug by excavator. That figure is for their 0.6 m wide, 0.3 m thick section; a different section will cost differently.
Worked examples
Each of these matches what the calculator shows for the same inputs. Bag counts use QUIKRETE's 80 lb yield of 0.60 cu ft.
A 40 × 28 ft house on a 16 × 8 in strip (the default)
Continuous footing: total length 136 ft, width 16 in, thickness 8 in, 4 corners, 10% waste. Section = 1.333 × 0.667 = 0.889 sq ft. Gross = 136 × 0.889 = 120.89 cu ft. Corners = 4 × 1.333² × 0.667 = 4.74 cu ft. Net = 116.15 cu ft = 4.30 cu yd. With 10%: 127.76 cu ft = 4.73 cu yd (3.62 m³). Order 5.0 cu yd, one truck, or 213 bags of 80 lb.
100 ft of 20 × 10 in footing, a straight run
Continuous footing with 0 corners: 100 × 1.667 × 0.833 = 138.89 cu ft = 5.14 cu yd. With 10%: 152.78 cu ft = 5.66 cu yd. The calculator orders 6.0 cu yd. At $146 per cu yd the concrete is 5.66 × 146 = $826.13. As bags: 255 of 80 lb.
A 24 × 24 ft garage
Outside lengths 4 × 24 = 96 ft, 16 × 8 in, 4 corners. Net = (96 × 1.333 − 4 × 1.778) × 0.667 = 80.59 cu ft = 2.98 cu yd. With 10%: 3.28 cu yd, ordered as 3.5. On a 12 × 6 in footing it is 46.0 cu ft net and 1.87 cu yd with waste.
Six round deck footings
Cylinder: diameter 1.5 ft, depth 12 in, how many 6. One footing = 3.1416 × 0.75² × 1 = 1.767 cu ft. Six = 10.60 cu ft. With 10%: 11.66 cu ft = 0.43 cu yd, or 20 bags of 80 lb (26 of 60 lb).
A bell footing
Conical frustum: top 1 ft, bottom 2 ft, bell height 1 ft. V = 3.1416 × 1 × (1² + 1 × 0.5 + 0.5²) ÷ 3 = 1.83 cu ft. With 10%: 2.02 cu ft, so 4 bags of 80 lb. Add the pier above as a Cylinder part.
A UK house strip in metres
Continuous footing: 36 m, 60 cm wide, 30 cm thick, 4 corners. Net = (36 × 0.6 − 4 × 0.6²) × 0.3 = (21.6 − 1.44) × 0.3 = 6.05 m³. With 10%: 6.65 m³, ordered as 7.0 m³. Without the corner deduction it would be 7.13 m³ with waste. As trench fill 1.0 m deep: 20.16 m³ net, 22.18 m³ with 10%.
Notes for pros
Corners: always 4. For any closed outline with square corners, outside corners minus inside corners is 4. Enter 4 for an L or a T plan, and work interior runs face to face.
One waste figure. The 10% in the box is already in every number. Don't stack another 5–10% on top; change the box if your trench is ragged.
Price the order, not the volume. The tool prices the volume with waste. Your supplier bills the rounded load, plus any small-load or waiting charges.
Table, not rule of thumb. Twice the wall thickness gives 16 in for an 8 in wall; Table R403.1(1) can ask for 19 in on 1,500 psf soil. Check the adopted table.
A trench dug by machine is rarely the exact width of the bucket, and a footing poured against earth fills whatever the bucket left. If you form the footing with boards, the 10% default is generous. If you pour against a rough trench, measure the actual width in a few places and enter the average, then keep the 10%.
Keep the takeoff split by pour. A footing poured today and a wall poured next week are two orders with two short-load fees. Add parts to the project total by pour, not by shape, and the order sheet writes itself.
- This page gives quantities, not a structural design. Footing sizes, depth, steel and mix come from your plans and your local code.
- Code figures quoted here are a guide to what the cited edition says. Your building department's adopted code decides.
Sources
Where the numbers on this page come from. Everything else is plain geometry and unit conversion, which the calculator does with exact factors.
- Seattle Residential Code, Chapter 4 Foundations (adopts the 2021 IRC with local amendments), City of Seattle, Department of Construction and Inspections, 2021 Seattle Residential Code. Used for: Table R403.1(1) footing sizes (20 psf roof live or 25 psf snow column, transcribed from the PDF), R403.1 12 × 6 in minimum and the 2 in to T projection, Table R402.2 2,500 psi for foundations, R403.1.3 bars 3 to 4 in from the bottom, 3 in cover cast against earth, R403.1.4 12 in below undisturbed ground and frost line from Table R301.2, R403.1.5 1-in-10 bottom slope and stepping, Table R401.4.1 presumptive soil bearing values
- WAC 51-51-0403, Section R403 Footings, Washington State Legislature (State Building Code Council), certified March 27, 2024; adopts the 2021 IRC. Used for: second adopted text for the 12 in wide, 6 in deep minimum and the 2 in minimum projection
- Residential Footing and Foundation inspection tip sheet, MyBuildingPermit.com (Washington State jurisdictions), September 18, 2024; 2021 IRC with Washington amendments. Used for: footings level, or stepped where the ground slopes more than 1 ft in 10 ft; rebar spliced per the approved plans with two ties per lap; no bearing on frozen soil; checks before calling for the footing inspection
- Footings, Foundations and Slabs, City of Grand Rapids, Minnesota, undated handout, 2015 Minnesota State Building Code. Used for: 60 in depth to the bottom of foundations in that city, and its recommendation of two #4 bars 3 in from the bottom
- Footings / Foundation (Methods and Materials handout), City of Mound, Minnesota, handout copyright 2020. Used for: frost depths of 42 in (Zone 5) and 60 in (Zone 6), Table R507.3.1 deck footing sizes (12 in square, 14 in round, 6 in thick at the smallest), and the 12 × 12 × 6 in pad assumed for a 6 × 6 post
- Building Code Guideline, Part 9 Decks and Exterior Platforms, Town of Carleton Place, Ontario, Building Department, issued April 1, 2025; Ontario Building Code 2024. Used for: Canadian example: deck footings at least 1.2 m below grade unless on sound rock
- Approved Document A: Structure, Section 2E and Table 10, HM Government, 2004 edition incorporating 2004, 2010 and 2013 amendments (England). Used for: plain concrete strip at least 150 mm thick or P, 0.45 m minimum depth against frost, 0.75/0.9/1.0 m on low, medium and high shrinkage clay, Table 10 minimum strip widths by ground type and load
- NHBC Standards 4.3.7 Safe transmission of loads, NHBC, page last updated January 2, 2024. Used for: strip thickness 150 to 500 mm and at least P, trench fill at least 500 mm, width at least the wall thickness plus 50 mm each side
- Standardised Prescribed Concrete, Tarmac, product page, accessed November 11, 2026. Used for: ST2 (10 N/mm²) for non-reinforced strip footings and trench fill, ST3 (15 N/mm²) for domestic foundations
- NCC 2022 Housing Provisions, Part 4.2 Footings, slabs and associated elements, Australian Building Codes Board, NCC 2022. Used for: site classes A, S, M, H, E and P, strip footing sizes for Class A, S and M sites, Df at least D + 75 mm, N20 concrete, 40 mm cover to unprotected ground, 100 kPa bearing, 1-in-10 limit for stepped footings
- Concrete Mix No. 1101 product data sheet, QUIKRETE, revised October 2022. Used for: bag yields (40 lb 0.30, 50 lb 0.375, 60 lb 0.45, 80 lb 0.60 cu ft) and 2,500 psi at 7 days, 4,000 psi at 28 days
- Construction and Material Specifications, Item 509 Reinforcing Steel, Ohio Department of Transportation, 2013 CMS. Used for: bar diameters and weights (#3 0.376, #4 0.668, #5 1.043, #6 1.502 lb/ft) and that spec's own lap lengths (22 in for uncoated #4, 29 in for #5); a highway spec, quoted as a reference point only
- Strength-time model (ACI 209R-92), PGSuper documentation, Washington State Department of Transportation, PGSuper 8.0. Used for: moist-cured Type I concrete at about 46% of 28-day strength at 3 days and 70% at 7 days (worked from the ACI 209R-92 curve)
- CIP 27, Cold Weather Concreting, National Ready Mixed Concrete Association, footer years 1998, 2014. Used for: protect concrete from freezing until it reaches 500 psi
- How Much Does Concrete Cost Per Yard? (2026), HomeGuide, no date shown (title says 2026). Used for: published estimate: ready-mix $119–$147 per cu yd delivered, and a $53 per cu yd short-load fee
- How much does it cost to build a basement or foundation?, HomeGuide, no date shown. Used for: published estimate: concrete footings $6.50 per sq ft or $150 per cu yd
- Concrete Pricing 2026 (Bid 6966), Cleveland Metroparks, contract period January 1 to December 31, 2026. Used for: public contract price: 3000 PSI ready-mix $146 per cu yd; per-load charge of $120 for loads under 6 yd
- How Much Does a Concrete Driveway Cost?, Angi, no date shown (title says 2026 data). Used for: published estimate: rebar material $0.70–$2.55 per linear ft
- Concrete slab cost (Canada), HomeStars, updated August 21, 2026. Used for: published estimate: ready-mix CAD $120–$160 per cu yd
- New home foundation cost guide, Checkatrade, article April 4, 2023; cost table May 2024. Used for: published estimates: strip foundation £95–£115 per metre by excavator and £170–£220 by hand dig (1 m deep, 0.6 m wide, 0.3 m concrete); trench fill £130–£160 per metre
- Ready-mix concrete cost, Checkatrade, page updated July 4, 2024. Used for: published estimate: ready-mix £100–£160 per m³
- How much is concrete per cubic metre?, Yellow Pages Australia, last updated April 2026. Used for: published estimate: ready-mix AUD $400–$450 per m³
- Service fees, Melbourne Metro, Holcim (Australia), effective May 1, 2026. Used for: small-load fee of AUD $80 per undelivered m³ on loads under 4 m³ (ex GST)
- Was kosten Fundamente?, sanier.de, updated December 17, 2025. Used for: published estimate: Streifenfundament 150–250 € per linear metre
- Preisliste Transportbeton Nordrhein-Westfalen 2026, Heidelberg Materials Beton DE, valid from October 1, 2025. Used for: list price: C20/25 ready-mix €208 per m³ net
- NIST Handbook 44, Appendix C: General Tables of Units of Measurement, National Institute of Standards and Technology, 2026 edition. Used for: 1 cu yd = 27 cu ft = 46,656 cu in, and the metric conversions
Frequently asked questions
How much concrete do I need for a footing?
Multiply length × width × thickness in feet to get cubic feet, take off the corner overlap for a closed loop, divide by 27 for cubic yards and add about 10% waste. A 40 × 28 ft house on a 16 × 8 in footing needs 4.30 cu yd net, or 4.73 cu yd with 10%.
How do you calculate cubic yards for a footer?
Width (in) × thickness (in) ÷ 144 gives the section in square feet. Times the length in feet gives cubic feet, and ÷ 27 gives cubic yards. A 16 × 8 in footer is 0.889 sq ft, so 100 ft holds 88.9 cu ft, which is 3.29 cu yd before waste.
How many bags of concrete do I need per foot of footing?
A 12 × 6 in footing takes 0.5 cu ft per foot, which is 0.83 of an 80 lb bag at QUIKRETE's 0.60 cu ft yield. A 16 × 8 in footing takes 1.48 bags per foot, and a 20 × 10 in footing 2.31 bags per foot. Add your waste on top and round up once for the whole job.
How much concrete is in a 100 ft footing 20 in wide and 10 in deep?
20 × 10 ÷ 144 = 1.389 sq ft, times 100 ft = 138.9 cu ft, which is 5.14 cu yd. With 10% waste it is 5.66 cu yd, so order 6 cu yd. That is one truck, or 255 bags of 80 lb if you mix it yourself.
How much concrete for a 24x24 garage footing?
The outside lengths add to 96 ft. With a 16 × 8 in footing and four corners taken off, the net is 80.59 cu ft, or 2.98 cu yd. With 10% waste that is 3.28 cu yd, ordered as 3.5. On the 12 × 6 in IRC minimum it would be 1.87 cu yd with waste.
How many 80 lb bags for a 2x2 footing pad?
A 2 × 2 ft pad 12 in thick is 4.0 cu ft. At 0.60 cu ft per 80 lb bag that is 6.7, so 7 bags with no waste, or 8 with 10%. At 8 in thick it is 2.67 cu ft and 5 bags either way.
How much concrete do deck footings need?
Work out one footing and multiply. Six round footings 18 in across and 12 in deep hold 10.60 cu ft, so 20 bags of 80 lb with 10% waste. If the frost line is deeper, the pier above the footing adds its own volume. Mound, Minnesota, prints the deck table with a 12 × 12 × 6 in pad as its smallest size.
How wide and deep should a concrete footing be?
Under the IRC the minimum is 12 in wide and 6 in thick, and Table R403.1(1) asks for more on weak soil or under taller houses. The bottom must sit at least 12 in below undisturbed ground and below the local frost line. In England, Approved Document A sets 150 mm thick and 0.45 m deep as minimums.
How deep must a footing be below the frost line?
The bottom of the footing must be at or below the frost line your building department sets, and IRC R403.1.4 also asks for at least 12 in below undisturbed ground. Examples: 42 in or 60 in in Minnesota, 1.2 m for decks in Carleton Place, Ontario, and 0.45 m in England. Your local code decides.
Do I count the corners twice when measuring footings?
If you add up the outside lengths, yes, each corner square ends up in two runs. That is why this calculator asks for the number of corners and takes one square (width × width × thickness) off for each. For a closed outline with square corners, enter 4, even for an L shape.
What PSI concrete is used for footings?
IRC Table R402.2 sets 2,500 psi for foundations not exposed to the weather in every weathering region. Bagged mixes such as QUIKRETE Concrete Mix are rated 4,000 psi at 28 days. In the UK, Tarmac lists ST2 for unreinforced strip footings and trench fill. Australia's NCC asks for at least N20.
Do concrete footings need rebar?
The IRC requires footing bars in Seismic Design Categories D0 to D2: at least one #4 bar 3 to 4 in from the bottom under a stem wall. Elsewhere many building departments recommend it; Grand Rapids, Minnesota, recommends two #4 bars 3 in up. Australian strip footings in the NCC tables carry trench mesh.
How much concrete is in a metre of strip footing?
Width × depth in metres. A 600 × 300 mm strip holds 0.18 m³ per metre, a 450 × 225 mm strip 0.10 m³ and a 300 × 150 mm strip 0.045 m³. A 600 mm trench fill 1 m deep holds 0.6 m³ per metre.
Should I order ready-mix or use bags for footings?
Bags suit pads, piers and short repairs. A whole house footing is a different job: the 136 ft default needs 213 bags of 80 lb, about 17,000 lb to mix by hand. Ready-mix delivers it in one pour. Expect a small-load fee when you order less than a full truck.
How much does a concrete footing cost per linear foot?
We found no US guide that publishes an installed price per linear foot. Concrete alone for a 16 × 8 in footing is about $4.81 per foot at Cleveland Metroparks' 2026 contract price of $146 per cu yd. In the UK, Checkatrade publishes £95–£115 per metre for an excavated strip.
Can I pour the footing and wall at the same time?
Some foundations are cast in one go, such as slabs with turned-down edge footings, which IRC R403.1.3.3 covers. For a footing and stem wall, many jobs pour in two stages, because the trench and steel are inspected before concrete goes in. Ask your building department what they inspect and when.
How long before I can build on a new footing?
Strength comes with time. The ACI 209 curve puts moist-cured concrete at about 46% of its 28-day strength after 3 days and 70% after 7 days. QUIKRETE Concrete Mix reaches 2,500 psi at 7 days. In cold weather, keep it from freezing until it reaches 500 psi. Your engineer or schedule sets the day.
Is this concrete footing calculator free to use online?
Yes. The CalcWall Concrete Footing Calculator is completely free and works online in any browser, on a phone, tablet or computer. There is nothing to download and no account to create, and the math runs right in your browser, so results appear as you type.