Quick answer: volume = length × height × thickness, in feet, ÷ 27. Take off one thickness² × height square per corner and each opening. An 8 ft wall 8 in thick takes 0.198 cu yd per foot, so a 36 × 24 ft basement with two windows takes 22.88 cu yd, or 24.02 with 5% waste.
How to use the concrete wall calculator
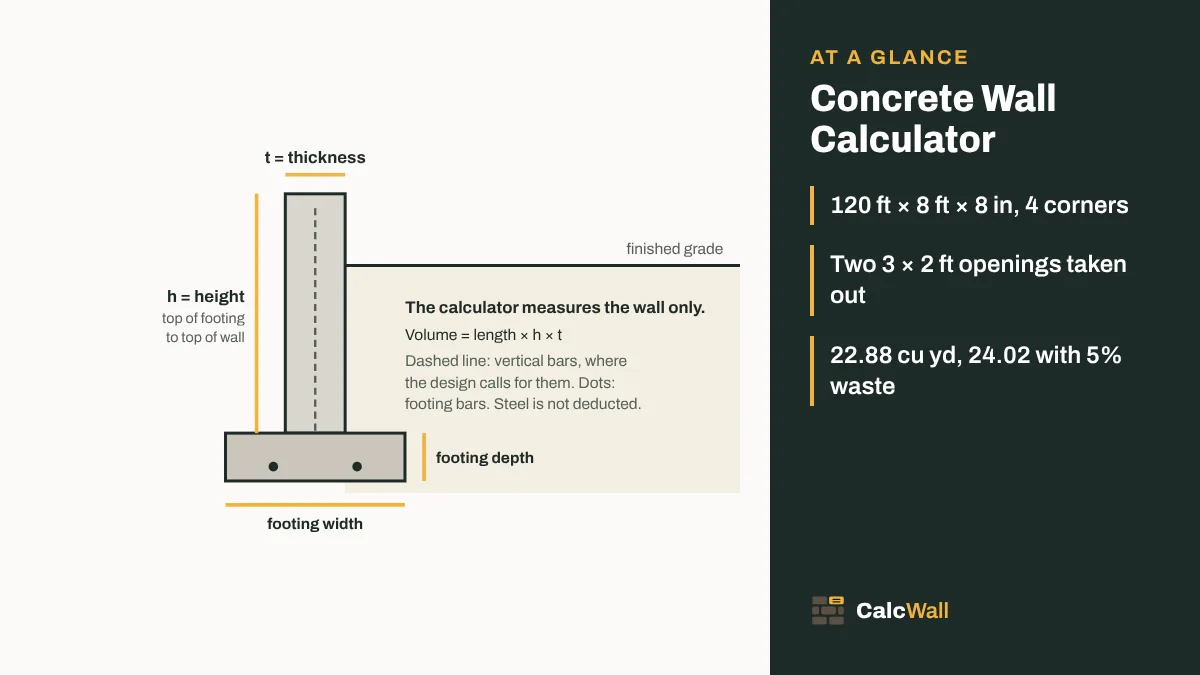
The tool opens on the Wall with openings shape, set up for a basement. It starts with 120 ft of wall measured outside, 8 ft high and 8 in thick, with 4 corners and two 3 × 2 ft windows. That is a 36 × 24 ft house, and it comes to 22.88 cu yd before waste.
- Total wall length (outside): add up every wall run, measured along the outside face. For a 36 × 24 ft box that is 36 + 24 + 36 + 24 = 120 ft.
- Wall height: from the top of the footing to the top of the wall, in feet. Don't include the footing.
- Wall thickness: in inches. Use the size on your drawing, usually 6, 8, 10 or 12 in.
- Outside corners: 4 for any closed loop with square corners, 0 for a straight run, 1 for an L-shaped run that isn't closed. The next sections explain why.
- Openings: width and height of one opening in feet, and how many there are. Leave the count at 0 if there are none.
- Waste: it starts at +5%. Raise it for rough excavations or a first wall pour.
- Bag size and price: optional. The tool lists bags for every size, the bulk order rounded up to the next ½ yd and the number of 10 yd trucks.
Two other shapes sit beside the wall. Box / room is a plain wall with no corners or openings: wall length, wall height and wall thickness. Trench / trapezoid handles a battered wall that is thicker at the base than at the top.
One quirk to know in the trapezoid shape: the top and bottom thickness boxes use the main “Measured in” unit, which is feet. Type 0.667 for 8 in and 1 for 12 in. The height box is in inches. The numbers it starts with (8 and 12) are read as feet, so change them before you trust the result.
For a whole job, press Add this wall to a project total after each part. You can mix shapes, so a basement loop, a pilaster and a garden wall can all go into one order. If you work in metric, set “Measured in” to metres and the depth unit to centimetres.
Concrete wall volume formula
A wall is a long, thin box. Its volume is length × height × thickness. The only twist is how you measure the length, because walls meet at corners and the corners can be counted twice.
V = (L × t − c × t²) × h − n × w × o × t
L is the total outside length, h the height and t the thickness, all in feet. c is the number of corners. The last term takes off n openings of width w and height o. Divide cubic feet by 27 for cubic yards.
- Convert the thickness to feet: 8 in ÷ 12 = 0.667 ft.
- Multiply the outside length by the thickness: 120 × 0.667 = 80.0 sq ft of plan area.
- Take off the corner squares: 4 × 0.667 × 0.667 = 1.78 sq ft. That leaves 78.22 sq ft.
- Multiply by the height: 78.22 × 8 = 625.8 cu ft.
- Take off the openings: 2 × 3 × 2 × 0.667 = 8.0 cu ft. That leaves 617.8 cu ft.
- Divide by 27: 617.8 ÷ 27 = 22.88 cu yd.
- Add waste: 22.88 × 1.05 = 24.02 cu yd. Round the order up to 24.5 cu yd.
This is the same as working on the centreline. A 36 × 24 ft box with 8 in walls has a centreline of 120 − 4 × 0.667 = 117.33 ft, and 117.33 × 0.667 × 8 = 625.8 cu ft. If you measured the centreline yourself, enter that length and set corners to 0.
Rebar is not taken off. The steel in a typical wall is a small share of its volume, and the waste allowance covers far more than that.
Corners, openings and pilasters
Most errors in a wall takeoff come from three things: double-counted corners, forgotten openings and bits that stick out of the wall. Neither of the exact-match wall calculators we checked takes corners off, so summing outside lengths of a four-wall loop over-orders by 4 × t × t × h.
How many corners to enter
For any closed loop with square corners, enter 4, even if the plan has jogs. An L-shaped house has 5 outside corners and 1 inside corner. Measured outside, each inside corner gives back one square, so the net is always 5 − 1 = 4. A plan with two notches has 6 outside and 2 inside corners, and the net is still 4.
The tool labels the box “Outside corners”. On a closed loop, read it as outside corners minus inside corners. For an open run, count the corners where two runs meet. A straight wall has 0. A wall that turns once has 1.
How much does it matter? On a 120 ft loop of 8 in wall, 4 corners are 14.2 cu ft, about 0.53 cu yd. On 10 in walls 9 ft tall, they are 4 × 0.833 × 0.833 × 9 = 25.0 cu ft, close to a full yard.
Windows, doors and mixed openings
Each opening takes off width × height × thickness. The tool takes one size and a count. If your openings differ, add up their areas, then set the count to 1, the height to 1 and the width to the total area. For two 3 × 2 ft windows and a 6 × 7 ft door, that is 6 + 6 + 42 = 54 sq ft.
Pilasters and thickened sections
A pilaster is a column cast into the face of a wall, usually under a beam. Work it as a Box part: the pilaster width as the length, the wall height, and how far it sticks out as the thickness. Two pilasters 24 in wide, sticking out 4 in, on an 8 ft wall are 2 × 2 × 0.333 × 8 = 10.7 cu ft. Set “How many?” to 2 and add it to the project total.
Concrete per foot of wall and per square metre
Crews and suppliers often think in yards per linear foot. The height and thickness stay the same along most walls, so once you know the figure per foot, any length is one multiplication. The formula is height × thickness ÷ 12 ÷ 27.
| Thickness | 2 ft high | 4 ft high | 8 ft high | 9 ft high | Wall face per cu yd |
|---|---|---|---|---|---|
| 6 in | 0.037 (0.37) | 0.074 (0.74) | 0.148 (1.48) | 0.167 (1.67) | 54.0 sq ft |
| 8 in | 0.049 (0.49) | 0.099 (0.99) | 0.198 (1.98) | 0.222 (2.22) | 40.5 sq ft |
| 10 in | 0.062 (0.62) | 0.123 (1.23) | 0.247 (2.47) | 0.278 (2.78) | 32.4 sq ft |
| 12 in | 0.074 (0.74) | 0.148 (1.48) | 0.296 (2.96) | 0.333 (3.33) | 27.0 sq ft |
Cu yd per linear foot, with cu yd per 10 ft in brackets. No waste, no corners.
The last column answers a common question: how much wall does one yard pour? It's 324 ÷ thickness in inches. One yard makes 40.5 sq ft of 8 in wall, so a 100 ft run 8 ft tall (800 sq ft) needs 800 ÷ 40.5 = 19.75 cu yd.
Watch the nominal size. The IRC uses nominal thickness, and an as-built flat wall may be up to 1/2 in thinner or 1/4 in thicker (Table R608.3 note d, as quoted from the 2015 IRC). ACI 332 uses actual sizes such as 7.5 in. At 8 ft high, 7.5 in is 0.185 cu yd per foot against 0.198 for 8 in, about 6% less.
Metric walls
In metric, the thickness in metres is the volume per square metre of wall. Multiply by the height for cubic metres per metre run.
| Thickness | 0.6 m high | 1.2 m high | 2.4 m high | 3.0 m high | Per m² of face |
|---|---|---|---|---|---|
| 150 mm | 0.090 | 0.180 | 0.360 | 0.450 | 0.15 m³ |
| 200 mm | 0.120 | 0.240 | 0.480 | 0.600 | 0.20 m³ |
| 250 mm | 0.150 | 0.300 | 0.600 | 0.750 | 0.25 m³ |
| 300 mm | 0.180 | 0.360 | 0.720 | 0.900 | 0.30 m³ |
m³ per metre run, no waste, no corners.
In metric countries the calculator shows m³ first and rounds the bulk order up to the next 0.5 m³. The price box uses your country's currency.
Foundation, stem and basement walls
The same formula covers every poured wall that sits on a footing. What changes is the height and what the wall holds back. Use the tool as a concrete foundation wall calculator for all three types below.
- Basement walls are full height, often 8 to 9 ft, and hold back soil on one side. They're the biggest share of concrete in most basements. Use this page as a basement wall concrete calculator, then add the footing and the slab.
- Stem walls are short walls between the footing and the floor framing or slab. They're common on crawl spaces and garages. Height is set by frost depth below and clearance above. IRC R404.1.6 asks for the wall to stand at least 6 in above finished grade, or 4 in where masonry veneer is used.
- Frost walls carry a slab edge down to the footing. They are stem walls in all but name.
Frost depth is local. Grand Rapids, Minnesota, for example, uses 60 in, and footings there must sit at least 12 in below undisturbed ground. That depth, plus the 6 in above grade, sets the stem wall height. A deep frost line can make a stem wall nearly as tall as a short basement wall.
As a concrete stem wall calculator, the tool works the same way: outside length, height, thickness, 4 corners. Crawl space vents and access openings are small, so many people leave them in as a little extra.
A full concrete basement calculator job has three pours: footings, walls and the floor slab. This page covers the walls. Use the concrete footing calculator for the footing and the concrete calculator for the slab.
Minimum wall thickness: ACI 332 and IRC R404
Thickness drives the volume more than anything else, so it pays to know where the minimums come from. Two documents set them for houses in the US. ACI 332 is the American Concrete Institute's residential concrete standard. The IRC, the International Residential Code, sets prescriptive rules in Section R404 that most states adopt with local changes.
| Rule | Thickness | Source and edition |
|---|---|---|
| ACI 332 minimum uniform wall thickness | 7.5 in actual | ACI 332-16, as quoted by the Concrete Foundations Association (2017) |
| ACI 332 reduced minimum, wall up to 4 ft high, unbalanced backfill up to 24 in | 5.5 in actual | ACI 332-16, same column |
| ACI 332 prescriptive table thicknesses | 7.5, 9.5 and 11.5 in actual | ACI 332-16, same column |
| IRC concrete wall thickness | at least the thickness of the wall in the story above | R404.1.5.2, 2021 Seattle Residential Code |
| IRC plain concrete wall, Seismic Design Category D0 to D2 | 7.5 in minimum | R404.1.4.2, 2021 Seattle Residential Code |
| IRC plain concrete wall option at f′c 3,500 psi | 12 in nominal | Table R404.1.2(8) note m, 2021 Seattle Residential Code |
| Plain concrete wall permitted (older Minnesota table) | 11.5 in | Grand Rapids, MN handout, 2015 Minnesota code |
| Wall thinned for a brick ledge | 6 in minimum at the ledge | Henrico County, VA, 2021 Virginia code |
| IRC as-built tolerance on nominal thickness | −1/2 in, +1/4 in | Table R608.3 note d, IRC 2015 as quoted |
A guide, not a design. The full IRC 2021 text is behind a paywall, so the IRC rows come from the City of Seattle's 2021 code, which is based on the 2021 IRC, and from local handouts. Local code decides.
Reinforced walls follow IRC Tables R404.1.2(2) to (4), which set vertical bars by wall height, backfill height and soil class. Henrico County's handout sends designers to those tables. Taller backfill and weaker soils push the wall thicker or the bars closer.
Strength matters too. IRC Table R402.2 (2021, Seattle edition) asks for at least 2,500 psi in basement walls not exposed to the weather. Walls exposed to the weather need 2,500 psi where weathering is negligible and 3,000 psi, air-entrained, where it is moderate or severe.
Outside the US, the rules differ. In the UK, Australia and elsewhere, a basement or retaining wall is usually designed by an engineer to the national standard. We haven't found a free, reliable prescriptive table to quote for those countries, so we don't give one here. For a low garden wall built from stacking blocks, use the retaining wall calculator.
Retaining walls: what this calculator does and does not do
As a retaining wall concrete calculator, the tool gives volume only. Enter a straight run with 0 corners, or use the trapezoid shape for a battered face. It does not size the wall, the footing, the heel or the steel.
A wall that holds back soil carries the load of that soil, and water behind it adds more. Basement walls in the IRC are designed from tables that assume floor framing braces the top. A free-standing garden retaining wall has no such brace, so those tables don't apply. Its stem, footing toe and heel come from a design.
Many retaining walls are cantilevered: a stem on a wide footing with a heel under the soil. Work the stem here and the footing in the footing calculator. If the stem tapers, use the average thickness, or the trapezoid shape.
Stepped and sloping walls follow the ground. For a stepped wall, enter each step as its own run and add each to the project total. For a top that slopes evenly from one end to the other, use the average height. A 30 ft run going from 8 ft to 4 ft is the same volume as a 30 ft run 6 ft tall.
For a battered wall, the trapezoid shape takes the top thickness, the bottom thickness, the height and the length. Remember to enter the thicknesses in feet. A wall 8 in at the top and 12 in at the base is (0.667 + 1) ÷ 2 = 0.833 ft thick on average.
Wall plus footing in one order
Most people order the footing and the wall separately, because they are usually poured on different days. Still, it helps to see the total before you book trucks. This table pairs common foundation sizes with example footings.
| Foundation (outside) | Wall | Example footing | Wall cu yd | Footing cu yd | Total | +5%, rounded up to ½ yd |
|---|---|---|---|---|---|---|
| 24 × 24 ft garage stem wall | 2 ft × 8 in | 12 × 6 in | 4.61 | 1.73 | 6.34 | 7.0 |
| 50 × 30 ft crawl space | 3 ft × 8 in | 12 × 6 in | 11.65 | 2.91 | 14.57 | 15.5 |
| 36 × 24 ft basement | 8 ft × 8 in | 16 × 8 in | 23.18 | 3.86 | 27.04 | 28.5 |
| 48 × 28 ft basement | 8 ft × 8 in | 16 × 8 in | 29.50 | 4.92 | 34.41 | 36.5 |
| 48 × 28 ft basement | 9 ft × 10 in | 20 × 10 in | 41.30 | 7.65 | 48.94 | 51.5 |
| 60 × 30 ft basement | 9 ft × 10 in | 20 × 10 in | 49.07 | 9.09 | 58.16 | 61.5 |
Walls have 4 corners taken off and no openings. Footings are worked on the wall centreline (outside length − 4 × wall thickness) × width × depth. The 12 × 6 in footing is the IRC minimum (WAC 51-51-0403, 2021 IRC). The larger footings are examples only, not a design.
The footing figures assume the footing is centred under the wall. That makes the footing centreline the same as the wall centreline, so the corners take care of themselves. For a 36 × 24 ft box with 8 in walls, that centreline is 117.33 ft, and 117.33 × 1.333 × 0.667 ÷ 27 = 3.86 cu yd.
A concrete foundation calculator job also includes the slab. For the whole price of a basement or crawl space, use the concrete foundation cost calculator.
Forms and form ties
A poured wall is cast between two faces of formwork. Most residential crews use reusable panels, aluminium or steel-framed plywood, set on the footing and locked together. Insulated concrete forms (ICF) stay in place instead. For ICF, enter the concrete core thickness, not the overall block width. If you build the forms from plywood yourself, the plywood calculator counts the sheets.
Form ties hold the two faces apart at the right thickness and stop wet concrete from pushing them out. They pass through the wall and are left in the concrete. IRC R404.1.3.3.6 lists ties of steel, solid plastic, foam plastic or a composite of cement and wood chips. It also says forms must be accurately positioned and secured before placing concrete.
Tie spacing, panel bracing and how fast you can fill the forms depend on the form system and the concrete. The form maker's instructions and ACI 347 cover that. We haven't checked those numbers against a source we trust, so we don't quote a ties-per-square-foot rule here.
What you can work out is form contact area, the area of plywood or panel that touches concrete. It's both faces of the wall. For a given thickness, the area per yard of concrete is fixed: 648 ÷ thickness in inches.
| Thickness | Wall face per cu yd | Form contact per cu yd (both faces) | Form contact, 100 ft run, 8 ft high |
|---|---|---|---|
| 6 in | 54.0 sq ft | 108 sq ft | 1,600 sq ft |
| 8 in | 40.5 sq ft | 81 sq ft | 1,600 sq ft |
| 10 in | 32.4 sq ft | 64.8 sq ft | 1,600 sq ft |
| 12 in | 27.0 sq ft | 54 sq ft | 1,600 sq ft |
Arithmetic only. Ends, bulkheads and opening bucks are extra.
For a closed loop, the inside face is shorter than the outside face by 8 × thickness. On the default 36 × 24 ft basement, the outside face is 120 × 8 = 960 sq ft. The inside face is (120 − 8 × 0.667) × 8 = 917.3 sq ft. Take off 24 sq ft for the two windows on both faces, and you need about 1,853 sq ft of form contact.
Window and door openings need bucks, which are frames set between the forms to block out the opening. They don't change the concrete beyond what the calculator already takes off.
Block wall or poured wall
A concrete block (CMU) wall is laid up in units and mortar, then grouted where the design calls for it. A poured wall is cast in one go. The materials list is very different, so they need different tools. For block, the concrete block calculator counts units and mortar, and the block fill calculator works out the grout.
| Per 100 sq ft of wall | Poured, 8 in | Block, 8 in, solid grouted | Block, 8 in, grouted at 48 in | Poured, 12 in | Block, 12 in, solid grouted |
|---|---|---|---|---|---|
| Concrete or grout | 66.7 cu ft (2.47 cu yd) | 36.1 cu ft (1.34 cu yd) | 6.1 cu ft (0.23 cu yd) | 100 cu ft (3.70 cu yd) | 58.9 cu ft (2.18 cu yd) |
| Units | none | 112.5 (119 with 5% waste) | 112.5 (119 with 5% waste) | none | 112.5 (119 with 5% waste) |
| Forms | 200 sq ft contact | none | none | 200 sq ft contact | none |
Grout figures are from CMHA TEK 04-02A Table 3, which includes 3% waste. Unit counts are 1.125 blocks per sq ft (Titan America) and 119 per 100 sq ft with waste (TEK 04-02A).
A solid-grouted 8 in block wall uses about half the wet concrete of an 8 in poured wall, because the block shells take up the rest. A partly grouted wall uses far less. That's why a block wall concrete calculator works in grout per core or per 100 sq ft, not length × height × thickness.
Nominal sizes catch people here too. An 8 in block is 7 5/8 in actual. If you compare block and poured walls on volume, compare actual thicknesses.
Which is better depends on the job. Poured walls need forms and a crew that can set them, then one big delivery. Block walls need a mason and many smaller deliveries, with no forms. Local labor, the design and the inspector's preferences usually decide.
Ordering ready-mix and planning the pour
Walls are poured from ready-mix almost every time. The default basement takes 1,082 bags of 80 lb, or 24.5 cu yd as a bulk order on three trucks. Nobody mixes that by hand.
- Round up. The tool rounds the bulk order up to the next ½ yd (0.5 m³ in metric). Running short on a wall leaves a cold joint where the next load meets concrete that has started to set.
- Count trucks. The tool counts trucks at up to 10 cu yd each. Space them so each one arrives as the last one empties.
- Short loads cost extra. HomeGuide (no date shown) lists a short-load fee of $53 per cu yd for less than a full truck. Cleveland Metroparks' 2026 contract adds a per-load charge for small loads.
- Plan access. If the truck can't reach every wall with its chute, book a pump. HomeGuide lists a boom pump at $140–$190 per hour with a 4 to 5 hour typical minimum. In the UK, Checkatrade (July 4, 2024) lists line pumps at £280–£300 and boom pumps at £550–£800 per day.
- Watch the weather. NRMCA treats more than 3 days in a row averaging below 40 °F as cold weather. Protect the wall from freezing until it reaches 500 psi.
Wall forms usually come off within a day or two. The US Army's FM 5-428 gives about 12 to 24 hours for walls as a general guide. The concrete is still gaining strength after that. On the ACI 209 curve for moist-cured ordinary cement, it reaches about 70% of its 28-day strength at 7 days. The concrete curing time calculator shows how the wait changes with temperature.
Backfill is the risky step. IRC R404.1.7 says backfill shall not be placed against the wall until the wall has sufficient strength, or until it's braced. For a basement, that often means waiting for the floor framing. Ask your engineer or inspector, not a rule of thumb.
To price the concrete by the yard or the bag for this or any other pour, use the concrete cost calculator.
Concrete wall cost
You can price a wall two ways: the concrete alone, or the installed wall. The calculator does the first. Enter a price per cu yd or per bag, and it multiplies. That makes it a poured concrete wall cost calculator for materials. Forms, steel, labor and pumping are on top.
| Market | Item | Published estimate | Publisher, date shown |
|---|---|---|---|
| US | Poured concrete wall, installed | $10–$25 per sq ft | Angi, updated April 11, 2024 |
| US | Labor share of a concrete wall | $8–$18 per sq ft | Angi, updated April 11, 2024 |
| US | Poured concrete wall, installed | $15–$35 per sq ft | HomeGuide, no date shown |
| US | Concrete retaining wall, installed | $30–$50 per sq ft | Angi, updated April 11, 2024 |
| US | Poured retaining wall | $20–$45 per sq ft | HomeGuide, no date shown |
| US | Ready-mix, delivered within 20 miles | $119–$147 per cu yd | HomeGuide, no date shown (title says 2026) |
| US (Cleveland, OH) | 3000 PSI ready-mix, public contract | $146 per cu yd | Cleveland Metroparks, 2026 contract |
| Canada | Ready-mix, residential delivery | $120–$160 CAD per cu yd | HomeStars, August 21, 2026 |
| UK | Ready-mix | £100–£160 per m³ | Checkatrade, updated July 4, 2024 |
| Australia | Standard ready-mix | $400–$450 AUD per m³ | Yellow Pages, April 2026 |
| Germany (NRW) | C20/25 to C30/37 list price, net | €208–€218 per m³ | Heidelberg Materials, from October 1, 2025 |
| New Zealand | Ready-mix | no reliable published figure found | – |
Installed wall prices are US only. We found no reliable published price per square metre for a poured wall in Canada, the UK, Australia, New Zealand or Germany, so we don't guess one. Use the ready-mix rows for materials and get local quotes for the rest.
For the default basement, the concrete alone at HomeGuide's range is 24.5 × $119 = $2,915.50 to 24.5 × $147 = $3,601.50. Installed, its 960 sq ft of wall face comes to 960 × $10 = $9,600 to 960 × $25 = $24,000 at Angi's rates, or $14,400 to $33,600 at HomeGuide's.
Per-project figures need a wall size behind them. Angi also gives $2,900 to $10,400 for a foundation wall, but doesn't say how big. At its own $10 to $25 per sq ft, that range covers anything from 116 sq ft ($2,900 ÷ $25) to 1,040 sq ft ($10,400 ÷ $10). As a concrete wall cost calculator, multiply your own wall area by the rate instead.
Worked examples
Each of these was entered in the calculator above with the waste setting shown. The numbers match what it gives.
Basement walls, 36 × 24 ft (the default)
Outside length 36 + 24 + 36 + 24 = 120 ft, height 8 ft, thickness 8 in, 4 corners, two 3 × 2 ft windows. (120 × 0.667 − 4 × 0.444) × 8 = 625.8 cu ft, minus 8.0 cu ft of windows = 617.8 cu ft = 22.88 cu yd. With 5% waste: 648.67 cu ft = 24.02 cu yd. Order 24.5 cu yd on 3 trucks. As bags it would be 1,082 of 80 lb.
Crawl space stem wall, 50 × 30 ft
Outside length 160 ft, height 3 ft, thickness 8 in, 4 corners, no openings. (160 × 0.667 − 1.778) × 3 = 314.7 cu ft = 11.65 cu yd. With 5% waste: 330.40 cu ft = 12.24 cu yd. Order 12.5 cu yd on 2 trucks. Add 2.91 cu yd for a 12 × 6 in footing.
Deep basement, 48 × 28 ft with 10 in walls
Outside length 152 ft, height 9 ft, thickness 10 in, 4 corners, four 3 × 2 ft windows. (152 × 0.833 − 4 × 0.694) × 9 = 1,115.0 cu ft. Windows: 4 × 3 × 2 × 0.833 = 20.0 cu ft. Net 1,095.0 cu ft = 40.56 cu yd. With 5% waste: 1,149.75 cu ft = 42.58 cu yd. Order 43.0 cu yd on 5 trucks.
Battered garden retaining wall
Trench / trapezoid shape: top thickness 0.667 ft (8 in), bottom thickness 1 ft (12 in), height 48 in, length 40 ft. (0.667 + 1) ÷ 2 × 4 × 40 = 133.4 cu ft = 4.94 cu yd. With 5% waste: 140.03 cu ft = 5.19 cu yd. Order 5.5 cu yd. The footing and any steel come from the wall's design.
Metric basement, 200 mm walls
Measured in metres, depth in centimetres. Outside length 30 m, height 2.4 m, thickness 20 cm, 4 corners. (30 × 0.2 − 4 × 0.04) × 2.4 = 14.02 m³. With 5% waste: 14.72 m³. In a metric country the tool rounds the order up to 15.0 m³.
Small garden wall in bags
Box / room shape: wall length 12 ft, wall height 2 ft, thickness 6 in. 12 × 2 × 0.5 = 12 cu ft. With 5% waste: 12.6 cu ft = 0.47 cu yd, or 21 bags of 80 lb (28 bags of 60 lb).
Notes for pros
Corners net to 4. On any closed loop measured outside, inside corners cancel extra outside corners. Enter 4 whatever the jogs, or measure the centreline and enter 0.
Nominal vs actual. ACI 332 tables use 7.5, 9.5 and 11.5 in actual. Volume on 7.5 in is about 6% less than on 8 in, so match the takeoff to the forms you'll set.
Price on wall area. We read the published per-sq-ft rates as length × height of wall. Don't apply them to form contact area, which is twice that.
Backfill on strength, not dates. IRC R404.1.7 ties backfill to strength or bracing. Get the bracing plan in writing before the excavator comes back.
- This page gives quantities, not a design. Wall thickness, steel, footing size and backfill timing come from your drawings, your engineer and local code.
- Code figures here are a guide, with the edition named. We don't claim that any wall meets code; your building department decides.
Sources
Where the numbers on this page come from. Everything else is plain geometry and unit conversion, which the calculator does with exact factors.
- “Nominal” Is A Four-Letter Word (Concrete Foundations Association column), For Construction Pros / Concrete Foundations Association; author James R. Baty II, F.ACI, December 7, 2017; quotes ACI 332-16 and IRC 2015 Table R608.3. Used for: ACI 332-16 minimum uniform wall thickness of 7.5 in actual, 5.5 in allowed for walls no more than 4 ft high with no more than 24 in of unbalanced backfill, prescriptive actual thicknesses of 7.5, 9.5 and 11.5 in; IRC as-built tolerance of 1/2 in under or 1/4 in over nominal
- 2021 Seattle Residential Code, Chapter 4: Foundations, City of Seattle, Department of Construction and Inspections, 2021 edition (based on the 2021 IRC with Seattle amendments). Used for: Table R402.2 strengths (2,500 psi for basement walls not exposed to the weather; 2,500 or 3,000 psi air-entrained for walls exposed to the weather), R404.1.5.2 wall at least as thick as the wall above, R404.1.4.2 7.5 in minimum plain wall in Seismic Design Categories D0 to D2, plain 12 in nominal wall at 3,500 psi (Table R404.1.2(8) note m), R404.1.6 height above grade, R404.1.7 backfill, form and form-tie wording in R404.1.3.3.6
- Residential Basement Wall Design, Henrico County, Virginia, Building Construction & Inspections, revised 4/25 for the 2021 Virginia Residential Code (based on the 2021 IRC). Used for: IRC Tables R404.1.2(2) to (4) for vertical bars in poured basement walls; 6 in minimum wall width where the wall is thinned for a brick ledge
- Footings, Foundations and Slabs, City of Grand Rapids, Minnesota, undated handout, 2015 Minnesota State Building Code. Used for: a plain concrete wall at least 11.5 in thick is permitted; footings 12 in below undisturbed ground and a 60 in local frost depth as an example
- WAC 51-51-0403, Footings (state adoption of the 2021 IRC), Washington State Legislature (State Building Code Council), certified 3/27/2024; amendments effective 3/16/24. Used for: IRC minimum concrete footing of 12 in wide and 6 in deep
- FM 5-428, Concrete and Masonry, Headquarters, Department of the Army, 18 June 1998. Used for: form removal for walls and columns after about 12 to 24 hours (table summary)
- CIP 27, Cold Weather Concreting, National Ready Mixed Concrete Association (NRMCA), footer years 1998, 2014. Used for: cold weather means more than 3 days in a row averaging below 40 °F; protect concrete from freezing until it reaches 500 psi
- PGSuper 8.0 documentation, time-dependent material models (ACI 209R-92), Washington State Department of Transportation, Bridge and Structures Office, PGSuper 8.0. Used for: ACI 209R-92 strength curve for moist-cured Type I cement, which gives about 70% of 28-day strength at 7 days (our arithmetic)
- TEK 04-02A, Estimating Concrete Masonry Materials, Concrete Masonry & Hardscapes Association (CMHA, formerly NCMA), no issue date shown; web page modified 2024-03-05. Used for: grout per 100 sq ft of hollow block wall (36.1 cu ft solid grouted for 8 in units, 58.9 cu ft for 12 in, 6.1 cu ft for 8 in grouted at 48 in), 119 units per 100 sq ft with 5% waste
- Block Estimating Guide, Titan America, undated; file uploaded January 2025. Used for: 8 × 16 in block face takes 1.125 blocks per sq ft; actual size of an 8 in block is 7 5/8 in
- Fundamentals of Concrete, Chapter 1, Portland Cement Association (hosted by PDHonline), edition not stated. Used for: normal-weight concrete density of 2,200 to 2,400 kg/m³ (137 to 150 lb/ft³)
- They’ve changed the density of concrete! Or have they?, New Steel Construction (BCSA / SCI); author Alastair Hughes, 1 October 2009; discusses EN 1991-1-1:2002 Annex A. Used for: EN 1991-1-1 unit weights: 24 kN/m³ for plain and 25 kN/m³ for normally reinforced concrete
- Concrete Mix No. 1101 product data sheet, QUIKRETE, revised October 2022. Used for: bag yields: 40 lb 0.30, 50 lb 0.375, 60 lb 0.45, 80 lb 0.60 cu ft
- How Much Do Poured and Precast Concrete Walls Cost?, Angi, updated April 11, 2024. Used for: published estimates: poured walls $10–$25 per sq ft, foundation wall $2,900–$10,400 per project, labor $8–$18 per sq ft, concrete retaining walls $30–$50 per sq ft installed
- How much do precast or poured concrete walls cost?, HomeGuide, no date shown on the page. Used for: published estimates: poured wall $15–$35 per sq ft, poured retaining wall $20–$45 per sq ft; poured walls generally 8 to 12 in thick
- How Much Does Concrete Cost Per Yard? (2026), HomeGuide, no date shown (title says 2026). Used for: published estimates: ready-mix $119–$147 per cu yd delivered within 20 miles, short-load fee $53 per cu yd, boom pump $140–$190 per hour with a 4 to 5 hour typical minimum
- Concrete Pricing 2026 (Bid 6966), Cleveland Metroparks, contract period January 1 to December 31, 2026. Used for: public contract price of $146 per cu yd for 3000 PSI ready-mix, and per-load charges for small loads
- Concrete slab cost price guide, HomeStars, August 21, 2026. Used for: published estimate for Canada: residential ready-mix delivery $120–$160 CAD per cu yd
- What is the cost of ready mix concrete per m³?, Checkatrade, page updated July 4, 2024. Used for: published estimates for the UK: ready-mix £100–£160 per m³; line pump £280–£300 and boom pump £550–£800 per day
- How much is concrete per cubic metre?, Yellow Pages Australia, last updated April 2026. Used for: published estimate for Australia: standard ready-mix $400–$450 AUD per m³
- Preisliste Transportbeton Nordrhein-Westfalen 2026, Heidelberg Materials Beton DE GmbH, valid from October 1, 2025. Used for: list prices for Germany: C20/25 €208, C25/30 €213 and C30/37 €218 per m³, net of VAT
- NIST Handbook 44, Appendix C: General Tables of Units of Measurement, National Institute of Standards and Technology, 2026 edition. Used for: 1 cubic yard = 27 cubic feet and the metric conversions
Frequently asked questions
How do you calculate cubic yards of concrete for a wall?
Multiply length by height by thickness, all in feet, to get cubic feet, then divide by 27. For a closed loop measured outside, take off one thickness × thickness × height square per corner, and subtract each opening. Add 5 to 10% for waste.
How much concrete for a 100 ft wall 8 ft high and 8 in thick?
100 × 8 × 0.667 = 533.3 cu ft, which is 19.75 cu yd for a straight run with no corners. With 5% waste it is 20.74 cu yd. If the 100 ft is the outside of a four-corner loop, take off 14.2 cu ft first, for 19.23 cu yd net.
How much concrete per linear foot of wall?
Height × thickness in feet ÷ 27. An 8 ft wall 8 in thick takes 0.198 cu yd per foot, 10 in thick takes 0.247, and 12 in thick takes 0.296. A 4 ft wall 8 in thick takes 0.099 cu yd per foot. The table on this page covers 2 to 9 ft heights.
How many square feet of wall does one yard of concrete pour?
Divide 324 by the thickness in inches. One cubic yard makes 54 sq ft of 6 in wall, 40.5 sq ft of 8 in wall, 32.4 sq ft of 10 in wall and 27 sq ft of 12 in wall, before waste. That is wall face area, measured on one side.
How much concrete is in a basement wall?
A 36 × 24 ft basement with 8 ft walls 8 in thick and two 3 × 2 ft windows takes 22.88 cu yd for the walls, or 24.02 cu yd with 5% waste. A 48 × 28 ft basement with 9 ft walls 10 in thick and four windows takes 40.56 cu yd, or 42.58 with waste.
How much concrete for a stem wall?
A 50 × 30 ft crawl space stem wall 3 ft high and 8 in thick is 160 ft measured outside with four corners. It takes 11.65 cu yd, or 12.24 cu yd with 5% waste. The footing under it is extra; work it in the footing calculator.
How many bags of concrete for a small retaining wall?
A garden wall 12 ft long, 2 ft high and 6 in thick is 12 cu ft. With 5% waste that is 12.6 cu ft, or 21 bags of 80 lb at 0.60 cu ft each (QUIKRETE yield). Above about a cubic yard, ready-mix is usually the easier buy.
Do I subtract windows and doors from the wall volume?
Yes. Each opening removes width × height × thickness. Two 3 × 2 ft windows in an 8 in wall take off 8 cu ft, about 0.3 cu yd. A 6 × 7 ft walkout door takes off 28 cu ft, just over 1 cu yd. The calculator does this for you.
Do I count corners twice?
If you add up outside lengths, each corner square is already counted twice, so take it off once. Enter 4 corners for any closed loop with square corners, even an L-shape, because each inside corner gives back what an extra outside corner takes off. Enter 0 if you measured the centreline.
Does the wall volume include the footing?
No. The wall shape covers the wall from the top of the footing up. Work the footing in the concrete footing calculator, then add both numbers to your order. For a 36 × 24 ft basement, a 16 × 8 in footing adds about 3.9 cu yd.
How thick should a poured concrete foundation wall be?
ACI 332-16 sets a 7.5 in actual minimum, with 5.5 in allowed for walls up to 4 ft high with no more than 24 in of unbalanced backfill. Under the IRC, the wall must be at least as thick as the wall it carries. Height, backfill, soil and steel decide the rest. Local code governs.
What PSI concrete is used for poured walls?
IRC Table R402.2 (2021, as adopted in Seattle) calls for at least 2,500 psi for basement walls not exposed to the weather. Walls exposed to the weather in moderate or severe weathering areas need 3,000 psi, air-entrained. Your design or local code may ask for more.
How much does a poured concrete wall cost per square foot?
Angi (updated April 11, 2024) publishes $10 to $25 per sq ft for poured walls, with labor at $8 to $18 per sq ft. HomeGuide (no date shown) publishes $15 to $35. Both are US estimates; we found no reliable published wall price for other countries.
How much does a concrete wall weigh?
At 150 lb per cu ft, an 8 in wall weighs 100 lb per sq ft of face, so an 8 ft high wall weighs 800 lb per linear foot. In metric, at 2,400 kg/m³ a 200 mm wall weighs 480 kg per m² of face. Reinforced concrete runs a little heavier.
How much concrete per square metre of wall?
Thickness in metres gives cubic metres per square metre. A 150 mm wall takes 0.15 m³ per m², a 200 mm wall 0.20 m³ and a 250 mm wall 0.25 m³, before waste. A 2.4 m high, 200 mm wall takes 0.48 m³ per metre run.
Do I need a pump for a wall pour?
Not always. If the truck can reach the forms, the chute can feed the wall directly. Where it cannot reach, crews use a pump. HomeGuide (no date shown) lists a boom pump at $140 to $190 per hour with a 4 to 5 hour typical minimum.
When can forms be stripped and the wall backfilled?
The US Army FM 5-428 (1998) gives about 12 to 24 hours for wall forms, as a general guide. Backfill is a separate step: IRC R404.1.7 says no backfill until the wall has enough strength or is braced. Ask your engineer or inspector for the actual timing.
Is this concrete wall calculator free to use online?
Yes. The CalcWall Concrete Wall Calculator is completely free and works online in any browser, on a phone, tablet or computer. There is nothing to download and no account to create, and the math runs right in your browser, so results appear as you type.