Quick answer: a 20 × 20 ft slab with #4 bars at 12 in each way and 3 in cover needs 21 bars each way, 19.5 ft long. That is 42 stock bars of 20 ft, 819 ft of bar and 547 lb of steel, with 441 tie points.
How to use the rebar calculator
Start with what you are pouring. The calculator has four layouts: a slab, a wall, a strip footing and a round slab. Each one asks for the size, the bar spacing, the edge cover and the bar size.
- Size. Length and width for a slab. Length and height for a wall. Length and width for a footing. Diameter for a round slab. Use feet or meters.
- Spacing. The distance between bars, center to center, in inches or centimeters. A slab and a wall take a spacing for each direction. A round slab uses one grid spacing both ways.
- Edge cover. How far in from each edge the bars stop. The bars are that much shorter than the pour at each end.
- Bar size. US sizes #3 to #11, Canadian 10M to 35M, or metric bars from 6 to 32 mm.
- Stock length and lap. The length of the bars you buy, and the lap where two bars join. Take the lap from your plans.
- Layers. One mat or two (top and bottom). For a wall, one curtain or one at each face.
The result is the number of stock bars to buy. Below it you get the bars in place, the actual spacing, the lap splices, the total length, the weight, the offcuts and the tie points. Add a price per stock bar to see the cost.
Out of the box it shows a 20 × 20 ft slab of #4 bars at 12 in with 3 in cover. That needs 42 stock bars of 20 ft and 547 lb of steel. Need the concrete too? The concrete calculator works out the yards for the same slab.
Rebar formula: bars, lengths and weight
Rebar is counted one direction at a time. Bars that run along the length are spaced across the width, and bars that run along the width are spaced along the length. The rebar calculator works it out like this.
- Clear size = size − 2 × cover. A 20 ft slab with 3 in cover has 19.5 ft of clear size.
- Gaps = clear size ÷ spacing, rounded up. 19.5 ÷ 1 ft = 19.5, so 20 gaps.
- Bars = gaps + 1. That gives 21 bars, one at each cover line and the rest spread evenly. The real spacing is 19.5 ÷ 20 = 11.7 in.
- Bar length = the other clear size. Bars across a 20 ft slab are 19.5 ft long.
- Splices: a bar longer than one stock bar is made of pieces that overlap by the lap.
- Weight = total length × weight per foot (or per meter) of the bar size.
Bars = ceil((size − 2 × cover) ÷ spacing) + 1
Pieces per run = ceil((run − lap) ÷ (stock − lap))
The spacing you type is a maximum. The calculator never leaves a wider gap, so the real spacing is often a little tighter. That matches how bars are usually laid out on site: first and last bar at the cover, the rest shared out evenly.
Why round up and add one? Think of fence posts. Twenty gaps need twenty-one posts. Rounding down instead would leave one gap wider than the spacing on the plans.
Rebar sizes and weight per foot
US bars are named by number. The number is the nominal diameter in eighths of an inch, up to #8: a #4 bar is 4/8 = 1/2 in across. Weights come from ASTM A615/A615M-22 Table 1. This is the table the calculator uses.
| Bar | Metric name | Nominal diameter | Weight per ft | Weight per m | 20 ft bar weighs |
|---|---|---|---|---|---|
| #3 | 10 | 0.375 in (9.5 mm) | 0.376 lb | 0.560 kg | 7.5 lb |
| #4 | 13 | 0.500 in (12.7 mm) | 0.668 lb | 0.994 kg | 13.4 lb |
| #5 | 16 | 0.625 in (15.9 mm) | 1.043 lb | 1.552 kg | 20.9 lb |
| #6 | 19 | 0.750 in (19.1 mm) | 1.502 lb | 2.235 kg | 30.0 lb |
| #7 | 22 | 0.875 in (22.2 mm) | 2.044 lb | 3.042 kg | 40.9 lb |
| #8 | 25 | 1.000 in (25.4 mm) | 2.670 lb | 3.973 kg | 53.4 lb |
| #9 | 29 | 1.128 in (28.7 mm) | 3.400 lb | 5.060 kg | 68.0 lb |
| #10 | 32 | 1.270 in (32.3 mm) | 4.303 lb | 6.404 kg | 86.1 lb |
| #11 | 36 | 1.410 in (35.8 mm) | 5.313 lb | 7.907 kg | 106.3 lb |
ASTM A615/A615M-22 Table 1. The last column is 20 × the weight per foot. The table also lists #14, #18 and #20, which the calculator leaves out.
The metric name in the second column is the same bar, not a different one. A bar called “13” in the metric column is a #4 bar. ASTM lists both names for each size, so a 13 on a tag or drawing means 1/2 in bar.
Weight tracks the area of the bar, not its diameter. Go up one size from #4 to #5 and the weight goes up by more than half, from 0.668 to 1.043 lb/ft. A #8 bar weighs four times a #4 bar.
The weights work out to steel at about 490 lb per cubic foot. That is 3.4 lb per foot for each square inch of bar. The ASTM figures are nominal: the steel bought by weight can vary a little from bar to bar.
One warning about copies. Some supplier charts on the web give #5 as 1.522 kg/m. The standard says 1.552. The calculator uses the standard.
Lap splices and stock lengths
Rebar comes in stock lengths. The calculator offers 20, 30, 40 and 60 ft, and 6 and 12 m. When a bar has to be longer than the stock, two pieces overlap by the lap. The concrete bonds both pieces over that length, so the force passes from one to the other.
How long is the lap? CRSI says the lap depends on the concrete strength, the bar grade, size and spacing. ACI 318 asks the engineer to show the location and length of every lap splice on the drawings. So take the lap from your plans. The calculator offers 30, 40, 48 and 60 bar diameters, with 40 as the default. That default is only a starting point for an estimate, not a code value.
Splice count. A run of length L from stock S with lap p needs ceil((L − p) ÷ (S − p)) pieces. A 29.5 ft run from 20 ft stock with a 20 in lap needs 2 pieces and 1 splice. Each splice adds one lap of steel.
The cut list. The calculator cuts full stock bars first. Then it fits the short end pieces into stock bars, longest first, so offcuts get reused. Short bars across the width often share a stock bar. It ignores saw kerf, which is tiny next to a lap.
The stock length can change the order a lot. Here is one slab, 30 × 12 ft with #4 bars at 18 in and a 20 in lap, cut from each length.
| Stock length | Stock bars | Bought | In place, laps included | Offcuts | Lap splices |
|---|---|---|---|---|---|
| 20 ft | 39 | 780 ft | 522 ft | 258 ft (33%) | 9 |
| 30 ft | 20 | 600 ft | 507 ft | 93 ft (16%) | 0 |
| 40 ft | 16 | 640 ft | 507 ft | 133 ft (21%) | 0 |
| 60 ft | 9 | 540 ft | 507 ft | 33 ft (6%) | 0 |
Worked with the calculator’s cut list. Nine runs of 29.5 ft and 21 runs of 11.5 ft.
With 20 ft stock, each 11.5 ft bar leaves an 8.5 ft piece. That is too short for another bar, so a third of the steel is offcut. With 30 ft stock, two short bars fit in each stick and the long runs need no splice. Check what your supplier stocks before you order. Long bars are also harder to deliver and handle.
Rebar per 100 sq ft of slab
For a quick check of a quote, it helps to know the rebar per 100 sq ft. In a big slab, a two-way grid at spacing s has 2 × 100 ÷ s feet of bar per 100 sq ft. The table gives that for #4 bar.
| Spacing each way | Bar per 100 sq ft | #4 weight per 100 sq ft | Bars across 10 ft (3 in cover) |
|---|---|---|---|
| 12 in | 200 ft | 134 lb | 11 |
| 16 in | 150 ft | 100 lb | 9 |
| 18 in | 133 ft | 89 lb | 8 |
| 24 in | 100 ft | 67 lb | 6 |
Middle columns: a large slab with no edges and no laps, 0.668 lb/ft. Last column: ceil(9.5 ft ÷ spacing) + 1.
The rule of thumb runs high for small slabs, because the bars stop short of the edge. It runs low for long slabs, where laps add steel. Use the rebar calculator for the real order and the table to check a price per square foot.
Rebar for walls, footings and round slabs
Walls. A wall is a grid stood on its end. Vertical bars are spaced along the length and run the height. Horizontal bars are spaced up the height and run the length. Choose one curtain, or two for a bar layer at each face. Dowels from the footing are not included: add them as their own count.
Strip footings. Most footings have a few long bars running end to end. Some also have short cross bars. Enter the number of long bars and the cross bar spacing, or 0 for no cross bars. Corners and laps at corners are not added, so count corner bars from the plans.
Round slabs. In a round slab every bar has a different length. Each bar is a chord of a circle that sits the cover inside the edge. The calculator spreads the grid evenly across that circle. It drops the two outer lines, which only touch the circle, and adds up the chords.
Slabs on grade with wire mesh or fibers are a different product. This page is for bars only. For the concrete in a wall or footing, the concrete footing calculator and the concrete wall calculator give the yards.
Metric and Canadian rebar
Pick a metric country or switch to meters, and the rebar calculator takes sizes in meters and spacing and cover in centimeters. You can choose any bar in any country. The defaults are #4 in the US, 10M in Canada and 12 mm bars elsewhere.
| Bar | Area | Mass per m | Weight per ft | Source of the mass |
|---|---|---|---|---|
| 10M (Canada) | 100 mm² | 0.785 kg | 0.527 lb | CSA G30.18, as listed by Russel Metals |
| 15M | 200 mm² | 1.570 kg | 1.055 lb | same |
| 20M | 300 mm² | 2.355 kg | 1.582 lb | same |
| 25M | 500 mm² | 3.925 kg | 2.637 lb | same |
| 10 mm | 78.5 mm² | 0.617 kg | 0.414 lb | worked out at 7,850 kg/m³ |
| 12 mm | 113.1 mm² | 0.888 kg | 0.597 lb | worked out at 7,850 kg/m³ |
| 16 mm | 201.1 mm² | 1.578 kg | 1.061 lb | worked out at 7,850 kg/m³ |
| 20 mm | 314.2 mm² | 2.466 kg | 1.657 lb | worked out at 7,850 kg/m³ |
Metric bars by diameter: π ÷ 4 × d² × 7,850 kg/m³. The Canadian masses also work out to 7,850 kg/m³ (0.785 kg ÷ 100 mm²). The calculator also has 30M, 35M and 6, 8, 25 and 32 mm.
Canada. Canadian bars are named by their nominal area in mm². A 10M bar has 100 mm² of steel and is about 11.3 mm across. The calculator works out the diameter from the area, √(4 × area ÷ π), for the lap.
UK, Germany, Australia and New Zealand. Bars are named by diameter: a 12 mm bar may be marked H12 in the UK, N12 in Australia or Ø12 in Germany. We could not read the national bar standards for this page, so the mass comes from the diameter and steel at 7,850 kg/m³. That is the same density the ASTM and CSA tables work out to. Check which sizes your supplier stocks.
Lap and cover rules differ by country too. The calculator does not pick them for you. Use the figures from your drawings or your engineer.
Worked examples
Each example uses the calculator as it stands, with no extra bars unless stated. The numbers match what the tool shows.
Patio slab, 20 × 20 ft
#4 at 12 in each way, 3 in cover, 20 ft stock. Clear size 19.5 ft, so 20 gaps and 21 bars each way, 19.5 ft long. Every bar fits one stock bar: 42 stock bars, no splices. Steel in place 42 × 19.5 = 819 ft × 0.668 = 547 lb. Offcuts 21 ft. Tie points 21 × 21 = 441. Two mats double it all: 84 bars, 1,094 lb.
Driveway slab, 30 × 12 ft
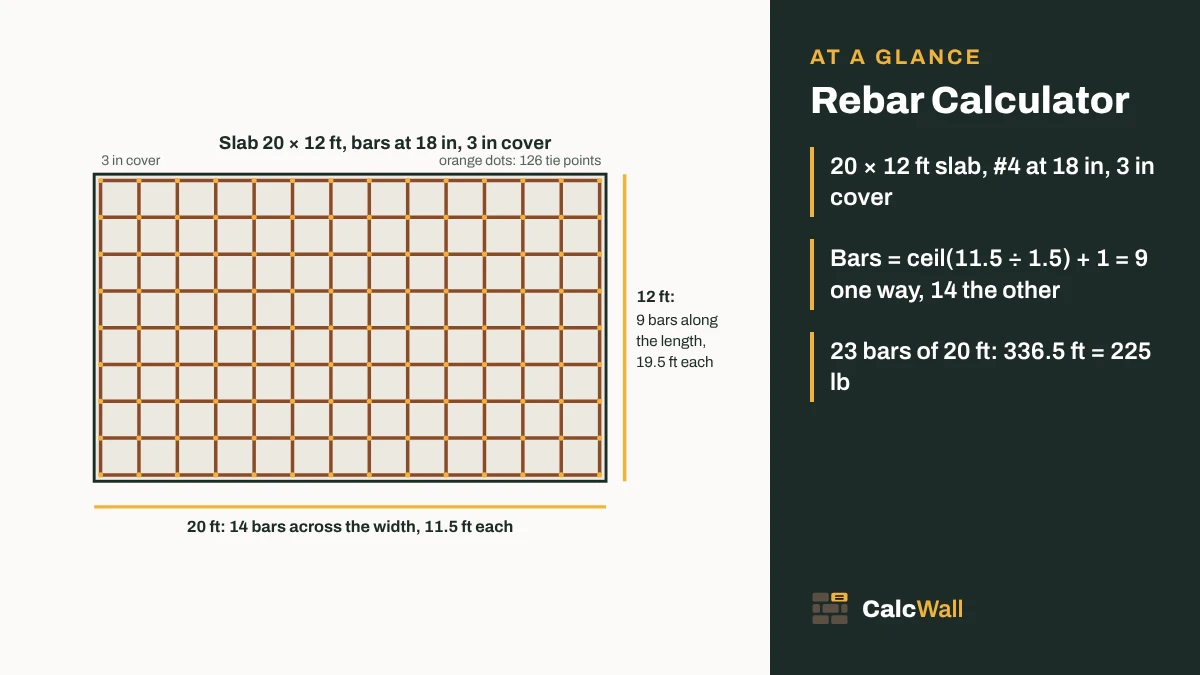
#4 at 18 in each way, 3 in cover, 20 ft stock, 40 d lap (20 in). Long bars: 11.5 ÷ 1.5 = 7.7, so 8 gaps and 9 bars of 29.5 ft. Each takes 2 pieces and 1 splice: 31.17 ft of steel. Short bars: 29.5 ÷ 1.5 = 19.7, so 21 bars of 11.5 ft. Total 522 ft, 349 lb, 39 stock bars. With 30 ft stock it is 20 bars and 507 ft.
Wall, 40 × 8 ft
#5 at 24 in each way, 2 in cover, 48 d lap (30 in). Vertical: 39.67 ÷ 2 = 19.8, so 21 bars of 7.67 ft. Horizontal: 7.67 ÷ 2 = 3.8, so 5 bars of 39.67 ft, each in 3 pieces with 2 splices. Steel 21 × 7.67 + 5 × 44.67 = 384.3 ft × 1.043 = 401 lb. The verticals pair up in 11 stock bars and the 4.67 ft end pieces fill the gaps: 21 stock bars.
Strip footing, 40 ft × 2 ft
3 long #4 bars, cross bars at 48 in, 3 in cover. Long bars: 39.5 ft, 3 pieces each, 42.83 ft of steel. Cross bars: 39.5 ÷ 4 = 9.9, so 11 bars of 1.5 ft. Total 145 ft, 97 lb, 8 stock bars of 20 ft, 6 splices.
Round slab, 12 ft
#4 at 12 in, 3 in cover. Inset circle 11.5 ft across, so 12 gaps of 11.5 in and 11 bars each way, from 11.5 ft down to 6.36 ft. Total 211.3 ft, 141 lb, 12 stock bars of 20 ft and 109 tie points.
Metric slab, 6 × 4 m
12 mm bars at 20 cm, 5 cm cover, 6 m stock, 40 d lap (48 cm). 21 bars of 5.9 m and 31 bars of 3.9 m. Total 244.8 m × 0.888 kg/m = 217 kg, 52 stock bars of 6 m, no splices.
The driveway shows why the stock length matters as much as the spacing. Same slab, same bars, and almost half the sticks with 30 ft stock. The concrete driveway cost calculator prices the rest of the job.
Notes for pros
Spacing is a maximum. Bars are spread evenly between the covers, so the actual spacing shown is never wider than you typed.
Price the stock length. Short cross bars from 20 ft sticks can waste a third of the steel. Try 30 or 40 ft before you order.
Laps from the drawings. ACI 318 puts lap lengths on the engineer’s drawings. The 40 d default is a placeholder.
Add the extras. Dowels, corner bars, bars round openings and chairs are not in the count. Add them by hand.
- This page counts and weighs bars. It does not design reinforcement. Bar sizes, spacing, cover and laps come from your plans, your engineer and your local code.
- CRSI notes that #14 and #18 bars are not lap-spliced and that laps in bundled bars are longer. The calculator does not cover bundled bars or bars over #11.
Building in block instead? The block fill calculator works out the grout for the cells that hold the bars. For the weight of the finished slab, use the concrete slab weight calculator.
Sources
Where the numbers on this page come from. Everything else is plain geometry and unit conversion, which the calculator does with exact factors.
- ASTM A615/A615M-22, Standard Specification for Deformed and Plain Carbon-Steel Bars for Concrete Reinforcement, ASTM International (sample text published by iTeh Standards), A615/A615M-22, approved 1 July 2022, published July 2022. Used for: Table 1: bar designations #3 to #11 [10 to 36], nominal weight in lb/ft [kg/m] and nominal diameter in in [mm]; the four yield strength levels in section 1.2 (40, 60, 80 and 100 ksi)
- Reinforcing Bars (Rebar), CSA G30.18 Gr. 400R or 400W, Russel Metals (JMS Russel Metals product page), web page, undated (read 12 November 2026). Used for: Canadian metric designations 10M to 35M with nominal area (100 to 1,000 mm²) and mass per meter (0.785 to 7.850 kg/m)
- Lap Splices, Concrete Reinforcing Steel Institute (CRSI), web page modified 28 December 2022 (ACI 318 edition not named). Used for: lap length depending on concrete strength, bar grade, size and spacing; ACI 318 requiring the engineer to show the location and length of every lap splice on the drawings; #14 and #18 bars not lap-spliced; 20% and 33% longer laps for three- and four-bar bundles
- Rebar Properties, Concrete Reinforcing Steel Institute (CRSI), web page modified 8 August 2023. Used for: the ASTM specifications rebar is made to: A615, A706, A955, A996 and A1035
- Rebar Material Calculator, Inch Calculator, web page modified 26 April 2023. Used for: stock lengths of 20, 30, 40 and 60 ft, which the calculator offers; read as a competitor page on 12 November 2026
- NIST Handbook 44, Appendix C: General Tables of Units of Measurement, National Institute of Standards and Technology, 2026 edition. Used for: 1 ft = 0.3048 m, 1 in = 2.54 cm, 1 lb = 0.45359237 kg
Frequently asked questions
How do I calculate how much rebar I need?
Take the clear size of the pour: its length and width minus the cover at both edges. Divide each by the spacing, round up and add one. That gives the bars each way. Multiply each count by its bar length and add a lap for every splice. A 20 × 20 ft slab with bars at 12 in and 3 in cover needs 21 bars each way, 19.5 ft long: 819 ft in all.
How much rebar do I need for a 20 × 20 slab?
At 12 in spacing each way with 3 in cover, 42 bars of 19.5 ft, so 42 stock bars of 20 ft and no splices. In #4 bar that is 819 ft and 547 lb in place, with 441 tie points. At 18 in spacing it drops to 14 bars each way and 546 ft.
How far apart should rebar be in a slab?
Your plans or engineer set it. The calculator treats the spacing you enter as a maximum. It spreads the bars evenly so no gap is wider. For example, 12 in spacing across a 19.5 ft clear width gives 20 gaps of 11.7 in.
How much does a 20 ft stick of rebar weigh?
By ASTM A615 Table 1, a 20 ft #3 bar weighs 7.5 lb, #4 13.4 lb, #5 20.9 lb and #6 30.0 lb. That is the length times the nominal weight per foot: 0.376, 0.668, 1.043 and 1.502 lb/ft.
How long should a rebar lap splice be?
It depends on the concrete strength, the bar grade, size and spacing, and ACI 318 asks the engineer to show every lap on the drawings (CRSI). The calculator takes the lap as a number of bar diameters: 30, 40, 48 or 60. Pick the figure from your plans. At 40 diameters, a #4 lap is 20 in.
How many rebar ties do I need?
One at each crossing you tie. The calculator counts the crossings: a 21 × 21 grid has 441. Whether every crossing is tied is set by your specification. Tie wire is sold by the roll, so check how many ties a roll gives.
What size rebar should I use?
The plans, an engineer or the local code set the bar size, spacing and cover. This calculator does not size bars or check a design. It counts and weighs the bars you choose, in US sizes #3 to #11, Canadian 10M to 35M, or metric bars from 6 to 32 mm.
Is rebar sold by the foot or by weight?
It can be priced either way, per stick or by weight, depending on the seller. The calculator gives both: the stock bars to buy and their weight, and the weight in place. Enter a price per stock bar to get a cost.
What is rebar cover?
Cover is the concrete between the bar and the face of the pour. It protects the steel from rust and fire and lets the bar bond. The calculator stops each bar that far in from every edge. Cover also sets how high the bars sit on chairs, but the calculator does not count chairs.
Does the calculator work in metric?
Yes. Switch to meters and centimeters, or pick a metric country. Bars can be Canadian 10M to 35M or metric bars by diameter, with mass in kg/m. For Canada, masses are as published for CSA G30.18. For metric bars by diameter they are worked out from steel at 7,850 kg/m³.
Is this rebar calculator free to use online?
Yes. The CalcWall Rebar Calculator is completely free and works online in any browser, on a phone, tablet or computer. There is nothing to download and no account to create, and the math runs right in your browser, so results appear as you type.