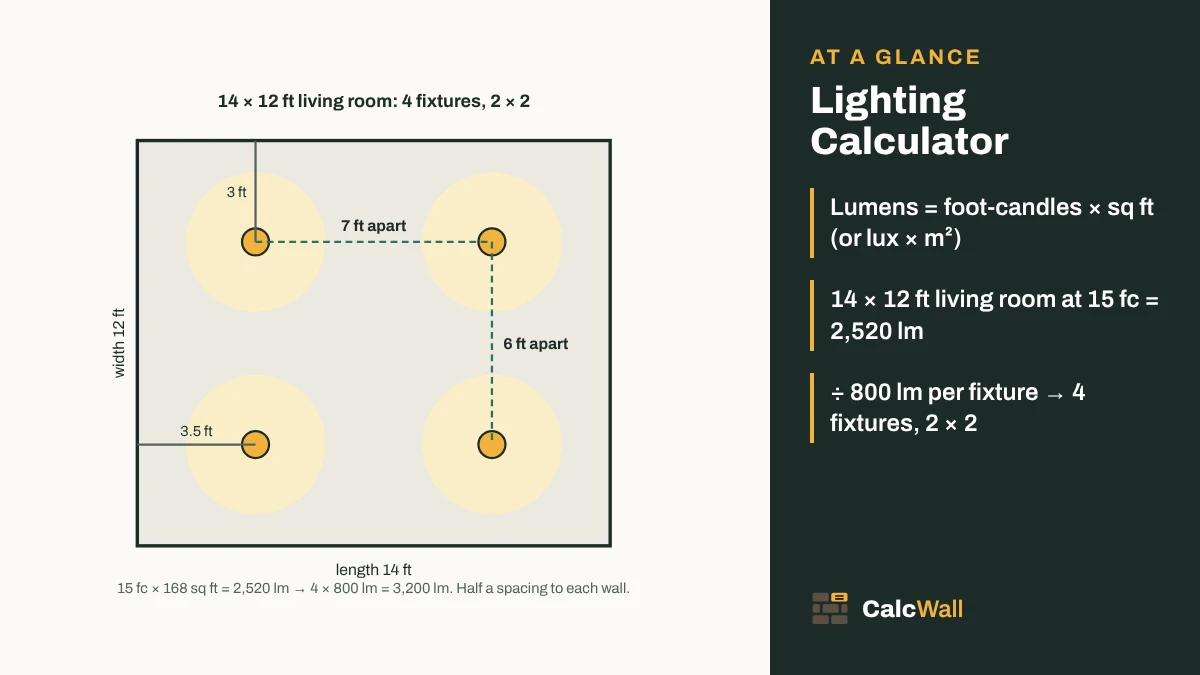
Quick answer: lumens needed = the light level × the floor area. A 14 × 12 ft living room at 15 foot-candles (the middle of 10–20) needs 15 × 168 = 2,520 lumens. With 800 lumen bulbs, the old 60 W, that is 4 fixtures, set out 2 × 2.
How many lumens a room needs
Most people ask “how many lumens do I need?” and get a vague answer. The honest one is short. It depends on two things: how much light the room’s use calls for, and how big the floor is. Multiply them.
lumens needed = foot-candles × square feet or lux × square meters
That is all this lighting calculator does for the main answer. It is the lumen method in its simplest form. Here is how to use it.
- Pick the room. Each room comes with a range of foot-candles from Penn State’s course notes, which credit the Illuminating Engineering Society (IES). Choose the low end, the middle or the high end. Or pick “My own light level” and type a number in foot-candles or lux.
- Enter the room size. Length and width, in feet or meters. The ceiling height is used for the 3D view and for the can-light check.
- Choose the light per fixture. The list has the Department of Energy’s four bulb sizes: 450, 800, 1,100 and 1,600 lumens. Or type the lumens from your fixture’s box.
- Read the answer. The big number is the lumens. Under it you get the fixture count and a grid, how far apart to put them, and the LED watts.
- Add a task light if you want one for a desk, a counter or a workbench.
Share the result with the share button, or add it to your shopping list. The numbers also open in the 3D designer, so you can see the grid on a ceiling.
Lumens, foot-candles and lux
Three words do all the work here. A lumen is an amount of light, the light a bulb puts out. A foot-candle is how much of it lands on a surface: one lumen spread over one square foot. A lux is the metric version: one lumen over one square meter.
So the units fit together by definition. Foot-candles × square feet gives lumens. Lux × square meters gives the same lumens. A square meter is 10.7639 sq ft, so 1 fc is 10.76 lux. If you live in the UK, Canada, Australia, New Zealand or Germany, the calculator starts in meters and lux. Switch either one at any time.
One handy result: lumens per square foot equal the foot-candle target. A room you want at 30 fc needs 30 lumens for every square foot of floor.
Foot-candles and lux by room
These are the light levels the calculator uses. They come from Penn State’s EGEE 102 course, Lesson 8.3, which says the IES has set out guidance for the right levels. We could not read the IES handbook itself, which is not free, so we cite Penn State’s summary and say so. The lux column is our conversion.
| Room (home) | Foot-candles | Lux (× 10.76) |
|---|---|---|
| Living room, bedroom, relaxing | 10–20 (ambient) | 108–215 |
| Kitchen, general | 30–40 | 323–431 |
| Kitchen task: stove and sink | 50–100 | 538–1,076 |
| Bathroom | 20–50 | 215–538 |
| Home office or reading area | 20–50 | 215–538 |
| Dining room | 30–40 | 323–431 |
| Hallway or entryway | 5–20 | 54–215 |
| Garage, general | 30 | 323 |
| Garage workbench | 100 | 1,076 |
| Room (work and public) | Foot-candles | Lux (× 10.76) |
|---|---|---|
| Corridor, stairway, restroom | 10–20 | 108–215 |
| Storage room | 10–50 | 108–538 |
| Conference room | 20–50 | 215–538 |
| Gymnasium | 30–50 | 323–538 |
| Shop floor (merchandising) | 30–150 | 323–1,615 |
| Cafeteria | 50 | 538 |
| Classroom | 20–100 | 215–1,076 |
| General office | 50–100 | 538–1,076 |
| Manufacturing assembly | 50–100 | 538–1,076 |
Penn State EGEE 102, Lesson 8.3, residential and commercial tables, read 17 Nov 2026. Lux rounded to whole numbers.
These are guidance levels, not a code. Nothing here says a room “must” have a level. Where to sit in a range is your call. Older eyes, dark walls and floors, or detailed work point to the high end. A bedroom you use to wind down can sit at the low end. The “middle” is just the average of the two ends.
Ambient and task lighting
Penn State splits light into three kinds. Ambient light fills the room so you can move about safely; it says 30–50 fc is generally the most you need for that. Task light is for the work: reading and writing need about 50 fc at home, and cooking, sewing or fixing a watch need 200–300 fc, but only over a small area. Accent light picks out a painting or a plant.
The point Penn State makes is simple: raising the light everywhere to task level wastes energy. Light the whole room to its ambient level, then add task light where the work is. That is what the task box in the calculator does. It works out the task light on its own, as the task level × the task area. It does not count the ambient light that also falls there, so it errs on the bright side.
Lighting fixtures needed and spacing
Once you know the lumens, the fixture count is a division. Divide the lumens by the lumens of one fixture and round up. A whole number that fits exactly does not get an extra one.
fixtures = lumens needed ÷ lumens per fixture, rounded up
Then the calculator sets them out on a grid of rows and columns. It picks the grid whose gaps along and across the room are most alike, with no empty row.
Sometimes that grid holds a few more fixtures than you need. Seven fixtures in a 16 × 12 ft kitchen, for example, become a 3 × 3 grid of nine, because a row of seven would leave big dark sides. The result shows both numbers, and the light the grid gives.
The first fixture sits half a gap from each wall, so the grid is centered. That is the same rule the recessed lighting calculator uses. If you are fitting recessed cans, use that page for the spacing. It spaces cans no more than half the ceiling height apart, a common rule of thumb. Our result also shows that can count, and how many lumens each can would need to give.
Real rooms are not empty boxes. Put a pendant over the table, a fixture over the sink or the stairs, and fewer in a corner no one uses. The total lumens still guide you.
Lumens vs watts for LED
Watts tell you how much power a bulb uses, not how bright it is. With old incandescent bulbs the two went together, so people still think in watts. The Department of Energy gives these swaps. The LED column uses the FTC’s example of an 800 lumen LED that uses about 9 W.
| Lumens | Replaces an incandescent of | LED at the FTC example (800 lm ≈ 9 W) |
|---|---|---|
| 450 | 40 W | about 5 W |
| 800 | 60 W | about 9 W |
| 1,100 | 75 W | about 12 W |
| 1,600 | 100 W | about 18 W |
DOE Energy Saver, “Lumens and the Lighting Facts label”; FTC, “Shopping for Light Bulbs” (August 2023). Read 17 Nov 2026. LED watts = lumens ÷ 88.9 lm/W, our arithmetic.
LEDs differ, so the calculator lets you type the lumens per watt from your own bulb. It is on the Lighting Facts label: divide the lumens by the watts. Leave the box blank and it uses the FTC example. The result shows the LED watts for the whole grid and for each fixture.
Color temperature by room
Lumens set how much light. Color temperature sets how it looks, from warm and yellow to cool and blue. It is measured in kelvin (K) and shown on the Lighting Facts label. University of Maryland Extension suggests:
- 2700–3000 K, warm and cozy: living rooms and bedrooms.
- 3500–4000 K, neutral and clear: kitchens and offices.
- 5000–6500 K, daylight and alert: garages and task areas.
It also suggests a color rendering index (CRI) of 90 or more for kitchens and baths, so food and skin look right. Dimmers help in rooms you use in different ways. Size the fixtures for the bright end of the range, then dim down for the evening.
Worked examples
Each one is what the calculator shows for those inputs.
Example: 12 × 14 living room
Living room, middle of 10–20 fc = 15 fc. Area 14 × 12 = 168 sq ft. Lumens 15 × 168 = 2,520 lm. With 800 lm fixtures: 2,520 ÷ 800 = 3.15 → 4 fixtures, 2 × 2, 7 ft apart along the length and 6 ft across, 3.5 ft and 3 ft from the walls. The grid gives 3,200 lm, about 36 W of LED at 9 W each.
As recessed cans with an 8 ft ceiling: 12 cans of about 210 lm each.
Example: kitchen with a task light
16 × 12 ft kitchen, middle of 30–40 = 35 fc. 35 × 192 = 6,720 lm. With 1,100 lm fixtures: 6,720 ÷ 1,100 = 6.11 → 7 needed, set out as a 3 × 3 grid of 9 (9,900 lm). Task light at the stove and sink: middle of 50–100 = 75 fc × 12 sq ft = 900 lm. Room plus task: 7,620 lm.
Example: metric living room
5 × 4 m = 20 m². Middle of 10–20 fc = 15 fc = 161.5 lux. Lumens 161.5 × 20 = 3,229 lm. With 800 lm fixtures: 3,229 ÷ 800 = 4.04 → 5 fixtures, set out 3 × 2 = 6 (1.67 m and 2 m apart).
Example: two-car garage
22 × 20 ft = 440 sq ft at 30 fc. Lumens 30 × 440 = 13,200 lm. With 1,600 lm fixtures (the old 100 W): 13,200 ÷ 1,600 = 8.25 → 9 fixtures, 3 × 3, about 7.33 ft and 6.67 ft apart. Add a 100 fc workbench light for the bench.
Notes for pros
No CU, no LLF. The answer is fc × area with no utilization or light loss factor. Apply your own from the fixture photometry.
Secondary source. Levels are Penn State’s summary of IES guidance, no edition given. Check the current IES handbook for a design.
Grid, not photometry. The grid evens the gaps. It does not check uniformity or spacing criteria for a fixture.
Lumens on the box. Use delivered fixture lumens, not lamp lumens, when a fixture has a shade or lens.
- These are guidance levels, not code. This page does not check any building, energy or electrical code. Your local code and inspector decide.
- Dark finishes soak up light. Penn State lists surface reflectance, dirt, lamp aging, daylight and room shape among the things that change how many lamps you need.
- Wiring and fitting lights is set by your local electrical code, and in many places needs a licensed electrician.
Working out the floor area of an odd-shaped room first? The square meters calculator does that. Running lights from backup power? The generator wattage calculator adds up the watts. Sizing a bathroom fan at the same time? Try the CFM calculator.
Sources
Where the numbers on this page come from. Everything else is plain geometry and unit conversion, which the calculator does with exact factors.
- EGEE 102: Energy Conservation and Environmental Protection, Lesson 8.3 “How Much Lighting is Needed”, Penn State, College of Earth and Mineral Sciences (online course text), web page, undated; levels attributed there to the Illuminating Engineering Society (IES), no IES edition given (read 17 November 2026). Used for: every room light level on this page: the residential table (living rooms and bedrooms 10–20 fc, kitchen 30–40, kitchen stove and sink 50–100, bathrooms 20–50, home office 20–50, dining 30–40, hallways 5–20, garage 30, workbench 100) and the commercial table (corridors 10–20, storage 10–50, conference 20–50, gyms 30–50, merchandising 30–150, cafeterias 50, classrooms 20–100, general offices 50–100, assembly 50–100); reading and writing about 50 fc; cooking, sewing or watch repair 200–300 fc over a small area; ambient 30–50 fc as generally the most needed
- Lumens and the Lighting Facts label, U.S. Department of Energy, Energy Saver, web page, undated (read 17 November 2026). Used for: lumens to look for when replacing an incandescent bulb: 1,600 lm for 100 W, 1,100 lm for 75 W, 800 lm for 60 W, 450 lm for 40 W; the Lighting Facts label lists brightness in lumens, yearly cost, life and light appearance in kelvin
- Shopping for Light Bulbs, U.S. Federal Trade Commission, Consumer Advice, August 2023 (read 17 November 2026). Used for: lumens = brightness, watts = energy; a 60 W incandescent gives about 800 lumens and an LED giving the same 800 lumens uses about 9 W (the calculator’s default LED figure, 800 ÷ 9 ≈ 88.9 lm/W, an example only)
- Home Energy: Lighting, University of Maryland Extension, updated 14 July 2026 (read 17 November 2026). Used for: color temperature by room: 2700–3000 K warm for living rooms and bedrooms, 3500–4000 K neutral for kitchens and offices, 5000–6500 K daylight for garages and task areas; CRI 90+ for kitchens and baths
Frequently asked questions
How many lumens do I need per square foot?
One foot-candle is one lumen on one square foot, so lumens per square foot equal the foot-candle target. Penn State’s IES-based table gives 10–20 fc for living rooms and bedrooms, 30–40 for a kitchen, 20–50 for a bathroom and 5–20 for a hallway. A living room at 15 fc needs about 15 lumens per square foot.
How many lumens for a kitchen?
For general light, Penn State gives 30–40 fc. A 16 × 12 ft kitchen is 192 sq ft, so 30 × 192 = 5,760 to 40 × 192 = 7,680 lumens; the middle, 35 fc, is 6,720 lumens. The stove and sink get more (50–100 fc), best from task lights over just those spots.
What is the difference between lumens and lux?
Lumens measure the light a bulb gives out. Lux measure how much of it lands on a surface: one lumen on one square meter is one lux. Foot-candles are the same idea per square foot. A square meter is about 10.76 sq ft, so 1 fc is about 10.76 lux.
How many LED fixtures do I need for a room?
Work out the lumens (light level × floor area), then divide by the lumens of one fixture and round up. A 14 × 12 ft living room at 15 fc needs 2,520 lumens. With 800 lumen fixtures that is 2,520 ÷ 800 = 3.15, so 4 fixtures, set out 2 × 2.
How many watts is 800 lumens?
The Department of Energy says to replace a 60 W incandescent bulb with one that gives about 800 lumens. The FTC’s example LED gives those 800 lumens from about 9 W. Your bulb’s box shows its own lumens and watts on the Lighting Facts label.
What color temperature is best for a bedroom?
University of Maryland Extension suggests warm 2700–3000 K for living rooms and bedrooms, neutral 3500–4000 K for kitchens and offices, and 5000–6500 K daylight for garages and task areas. The Lighting Facts label on the box shows where a bulb falls from warm to cool.
Does this lighting calculator use the full lumen method?
No. It is the simplest form: light level × area. A lighting designer also applies a coefficient of utilization (how much of the light reaches the work surface) and a light loss factor (dirt and aging). We have not read a source we can quote for those, so we leave them out. Pick the high end of the range, or a few more fixtures, if your room is dark or the fixtures are shaded.
How far apart should ceiling lights be?
This page spaces the fixtures evenly with half a gap to each wall. For recessed cans, the Recessed Lighting Calculator uses the common rule of thumb of no more than half the ceiling height apart. The fixture maker’s spacing guidance comes first.
Is this lighting calculator free to use online?
Yes. The CalcWall Lighting Calculator is completely free and works online in any browser, on a phone, tablet or computer. There is nothing to download and no account to create, and the math runs right in your browser, so results appear as you type.