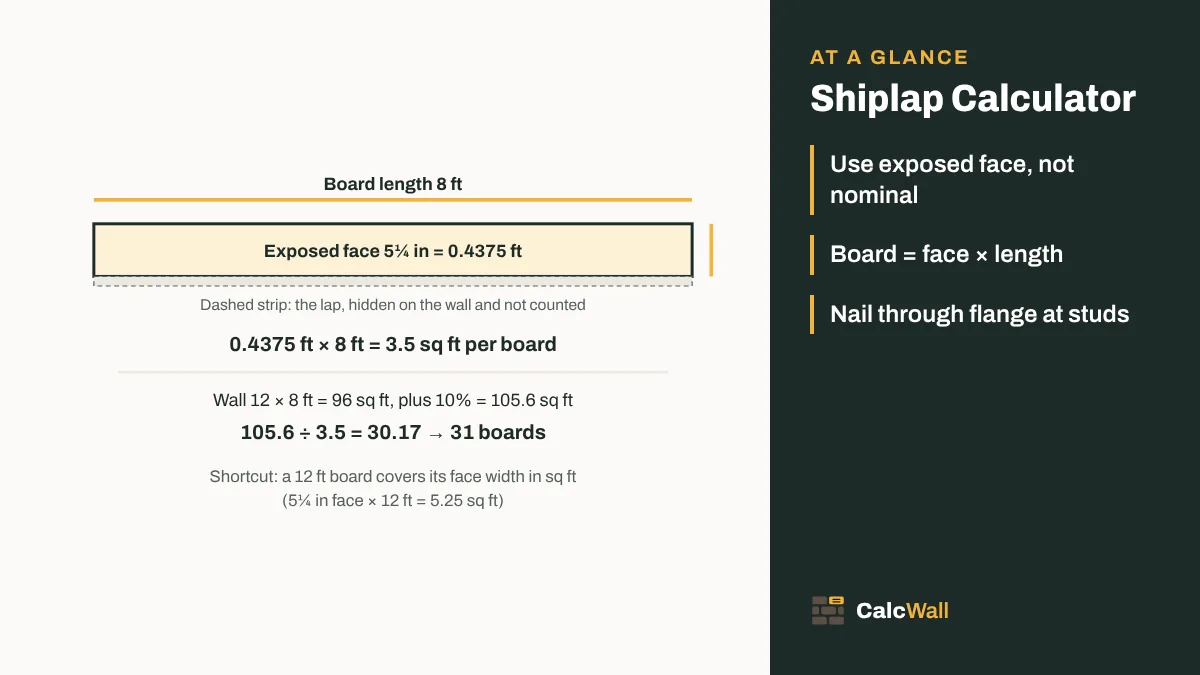
Quick answer: boards = wall area × 1.10 ÷ (exposed face width × board length), rounded up. A 12 × 8 ft wall with 5¼ in × 8 ft boards (3.5 sq ft each) is 105.6 ÷ 3.5 = 30.17, so 31 boards.
How to calculate shiplap
- Measure each wall: length × height. A ceiling is length × width of the room.
- Subtract doors and windows. Enter each as width × height.
- Add about 10% for end cuts, cuts around openings and the odd bad board.
- Work out what one board covers: exposed face width × length. 5¼ in = 0.4375 ft, × 8 ft = 3.5 sq ft.
- Divide and round up.
Boards = (wall area − openings) × (1 + waste) ÷ (face width × board length)
In the calculator, “Coverage per board” is that one number: square feet per board in the US, square meters elsewhere. The default 3.5 sq ft (a 5¼ in face on an 8 ft board) and 0.288 m² (120 mm on 2.4 m) are only examples. Put in the figure for the boards you are buying. If the product lists coverage per board or per pack, use it directly; divide a pack figure by the boards in the pack.
Odd-shaped walls
A gable end or the wall beside a staircase is a triangle on top of a rectangle. A triangle is half its base times its height, so enter it as a rectangle with half the base: a gable 12 ft wide and 4 ft high at the peak is 12 × 4 ÷ 2 = 24 sq ft, the same as a 6 × 4 ft area. Use 15% waste on these walls, since every board ends in an angled cut and the offcuts are rarely long enough to use again. Measure the height of a wall in two or three places too. If it changes by more than a board’s face, the wall or floor is out and the top row will taper.
If you only need the wall area, the wall square footage calculator handles a whole room with openings. Buying by the linear foot? The linear feet to square feet calculator converts either way once you know the face width.
Exposed face width vs nominal width
This is where most shiplap estimates go wrong. A “1×6” board is not 6 in wide. It is a nominal size: the rough-sawn board was about 6 in, and after drying and milling it is about 5⅜ to 5½ in. Then each board laps over the next, and the lap hides another ¼ to ½ in. What is left showing on the wall is the exposed face, also called the cover or coverage width. That is the number the calculator needs. To add up face widths and gaps in fractions, the fraction of an inch calculator does the tape math.
Real products vary. The figures below come from the pattern book and product sheets listed under Sources. Coverage per board is face (in) ÷ 12 × length (ft). Handy shortcut: a 12 ft board covers its face width in square feet, so a 4⅞ in face on a 12 ft board is 4.875 sq ft.
| Board | Overall width | Exposed face | 8 ft board | 12 ft board | 16 ft board |
|---|---|---|---|---|---|
| 1×6 shiplap (redwood pattern 761) | 5⅜ in | 4⅞ in | 3.25 sq ft | 4.875 sq ft | 6.5 sq ft |
| 1×6 tongue and groove (redwood) | 5⅜ in | 5⅛ in | 3.417 sq ft | 5.125 sq ft | 6.833 sq ft |
| Calculator example | – | 5¼ in | 3.5 sq ft | 5.25 sq ft | 7.0 sq ft |
| MDF shiplap plank (Panel.com) | 5.938 in | 5.438 in | 3.625 sq ft | 5.438 sq ft | 7.25 sq ft |
| 1×6 primed pine nickel gap (Lumbermens) | – | about 4.94 in | – | 4.94 sq ft (listed) | – |
| 1×8 shiplap (redwood pattern 762) | 7⅛ in | 6⅝ in | 4.417 sq ft | 6.625 sq ft | 8.833 sq ft |
If the product page does not give the face, measure it. Lay two boards together on the floor as they will sit on the wall, and measure from the bottom edge of one to the bottom edge of the next. That distance is the face, gap included. For nickel-gap boards the gap is part of what each board covers.
Boards for a 12 × 8 ft wall by face width
The running example wall, 12 × 8 ft = 96 sq ft, plus 10% = 105.6 sq ft, with 8 ft boards. A quarter inch of face changes the count by a board or two on one wall and by many more on a whole room.
| Exposed face | Coverage per 8 ft board | Linear feet | Exact boards | Boards to buy |
|---|---|---|---|---|
| 4⅞ in | 3.25 sq ft | 259.9 | 32.49 | 33 |
| 5⅛ in | 3.417 sq ft | 247.3 | 30.90 | 31 |
| 5¼ in | 3.5 sq ft | 241.4 | 30.17 | 31 |
| 5.438 in | 3.625 sq ft | 233.0 | 29.13 | 30 |
| 6⅝ in (1×8) | 4.417 sq ft | 191.3 | 23.91 | 24 |
Linear feet = area ÷ face width in feet. Some yards sell shiplap that way, often in random lengths. Divide the linear feet by the average length to get a board count, and add a little more for random lengths, since short pieces make more end cuts.
Rows, joints and board length
The area method is quick and safe. On a single wall it is worth checking it against the rows, because board length can change the order a lot.
- Rows: wall height ÷ face. 96 in ÷ 5.25 in = 18.3, so 19 rows, and the top row is ripped to about 1½ in.
- 8 ft boards on a 12 ft wall: each row takes 1½ boards (8 ft + 4 ft). Two rows use three boards, so 19 rows use 28.5, call it 29. The area method’s 31 leaves two spare for mistakes.
- 12 ft boards on the same wall: one board per row, 19 boards and no joints at all. The area method gives 105.6 ÷ 5.25 = 20.11, so 21. Long boards that match the wall length save cuts and look cleaner.
- Joints: butt joints must land on a stud. With studs at 16 in, 4 ft and 8 ft both fall on studs. Stagger them so no two rows next to each other break in the same place.
A thin top row looks like a mistake. If the rows leave a sliver, rip the first row narrower so the top and bottom rows end up about the same. Check the ceiling for level first, at both ends and in the middle; older ceilings are often out.
Horizontal or vertical
The board count is the same either way, since the area is the same. The framing is not.
- Horizontal is the classic look. Boards cross every stud, so you nail at each one. It makes a room feel wider.
- Vertical makes a ceiling look higher. Both installation guides under Sources call for furring strips every 24 in for vertical boards. On an 8 ft wall that is five strips. The boards also need to reach floor to ceiling, so 8 ft boards only work if the ceiling is no higher than the board is long.
- Diagonal needs far more cutting. Use 15–20% waste and check every end lands on framing.
Covering the lower part of a wall only? The wainscoting calculator handles a band of boards with a chair rail. For a board-and-batten look instead, see the board and batten calculator.
Nailing and finishing
Each maker has its own instructions, and they differ a little. Here is what two of them say:
- Acclimate first. Panel.com asks for 72 hours stacked on 2×4s in the room; UFP-Edge says several days. Wood that goes up wet shrinks and opens the gaps.
- Start at the bottom, flange up, and level the first board. Check level every few rows.
- Nail through the flange. UFP-Edge uses 2 in trim nails at each stud. Panel.com uses 18-gauge 1¾ in brads through the longer top flange, with a second nail about 1 in from the bottom edge on the first board, plus construction adhesive.
- Leave small gaps: Panel.com gives 1/8 in at corners and 1/16 in at butt joints for movement.
- Over drywall or straight to studs: both are common indoors. Going straight to studs, check your local building and fire rules first, as Panel.com advises.
- Finish: fill nail holes (UFP-Edge suggests a color-matched wax fill stick on stained boards) and touch up. Painted boards are best primed on all faces and edges before they go up.
Worked examples
Accent wall (the calculator’s default)
A 12 × 8 ft wall is 96 sq ft. Plus 10% = 105.6 sq ft. Boards with a 5¼ in face, 8 ft long, cover 3.5 sq ft each. 105.6 ÷ 3.5 = 30.17, so 31 boards.
Whole room with a door and a window
A 12 × 14 ft room with 8 ft walls: enter 12 × 8 (×2) and 14 × 8 (×2) = 416 sq ft. Subtract a 3 × 7 ft door and a 3 × 4 ft window: 416 − 33 = 383 sq ft. Plus 10% = 421.3 sq ft. 421.3 ÷ 3.5 = 120.37, so 121 boards.
Ceiling with 1×8 boards
The same room’s ceiling is 12 × 14 ft = 168 sq ft. Plus 10% = 184.8 sq ft. A 1×8 shiplap with a 6⅝ in face, 12 ft long, covers 6.625 sq ft (enter 6.625). 184.8 ÷ 6.625 = 27.89, so 28 boards.
Wall in metric
A 4 × 2.4 m wall is 9.6 m². Plus 10% = 10.56 m². Boards with a 120 mm face, 2.4 m long, cover 0.288 m². 10.56 ÷ 0.288 = 36.67, so 37 boards. With 150 mm cladding that covers 139 mm, in 3.0 m lengths (0.417 m² each): 10.56 ÷ 0.417 = 25.32, so 26 boards.
Notes for installers
Measure the face yourself. Two products both sold as 1×6 can differ by over half an inch of face (4⅞ in against 5.438 in). On the 12 × 14 ft room below that is 130 boards against 117.
Order to the wall length. Where the yard has lengths that match the wall, quote those. Fewer joints, fewer cuts, and the area method then leaves real spare.
Mark studs on the floor and ceiling. Once the first rows are up the wall is covered. A pencil line at each stud keeps the nails on the framing.
Plan outlets early. Switches and outlets need box extenders to come flush with the new face. Cut the openings as you go, not after.
Tips before you buy
- Price per square foot, not per board. Divide the board price by its coverage to compare a cheap narrow board with a wider one.
- Buy it all at once. Profiles and colors change between batches, and a slightly different lap shows on the wall.
- Doing drywall first? The drywall calculator uses the same room sizes.
Sources
Where the numbers on this page come from. Everything else is plain geometry and unit conversion, which the calculator does with exact factors.
- Redwood Lumber Patterns, No. 17, California Redwood Association, 1/04. Used for: dressed and coverage widths of standard patterns: 1×6 shiplap 5⅜ in dressed, 4⅞ in coverage; 1×8 shiplap 7⅛ and 6⅝ in; 1×10 shiplap 9⅛ and 8⅝ in; 1×6 tongue and groove 5⅜ and 5⅛ in; and the advice to add 3–5% for end cutting and matching
- Shiplap plank product flier, Panel.com. Used for: an MDF shiplap plank 1/2 in thick, 8 ft long, 5.938 in overall and 5.438 in exposed face
- Shiplap Installation Instructions, Panel.com. Used for: 72 hour acclimation, 18-gauge 1¾ in brads through the longer top flange, construction adhesive, a 1/8 in gap at corners and 1/16 in at butt joints, and furring strips every 24 in for vertical boards
- How to Install a Wood Shiplap Accent Wall, UFP-Edge (Universal Forest Products) on ProTradeCraft. Used for: starting at the bottom with the flange up, 2 in trim nails through the flange at each stud, joints on studs, staggered seams, a ripped top row, furring every 24 in for vertical boards, and filling nail holes
- Smooth Collection sell sheet (literature 05/21), Lumbermens / Great American Spaces. Used for: a primed 1×6 pine nickel-gap shiplap, 12 ft long, rated at 4.94 sq ft per board, with a 1/8 in self-spacing gap
- How much timber cladding do I need?, Trade Warehouse. Used for: a metric shiplap example: 150 mm board, 11 mm overlap, 139 mm effective cover, 3.0 m lengths, and 10% added for waste
Frequently asked questions
How do I calculate how much shiplap I need?
Multiply each wall’s length by its height, subtract doors and windows, add about 10% for cuts, then divide by the area one board covers (exposed face width × length). A 12 × 8 ft wall is 96 sq ft; plus 10% is 105.6 sq ft; with boards that show 5¼ in and are 8 ft long (3.5 sq ft each) that is 30.17, so 31 boards.
Why use the exposed face width?
Shiplap boards overlap: the lap of one board sits behind the next, so each board covers less than its full width. Use the width you see on the wall, from the product details or by measuring two fitted boards edge to edge.
How wide is 1×6 shiplap really?
A 1×6 is not 6 in wide. Milled boards are about 5⅜ to 5½ in, and the face left after the lap is usually about 4⅞ to 5½ in. The California Redwood Association lists 1×6 shiplap at 5⅜ in dressed and 4⅞ in coverage. Check the product you buy.
How many linear feet of shiplap do I need?
Divide the area by the face width in feet. 105.6 sq ft ÷ (5.25 ÷ 12) = 241.4 linear feet. Divide by the board length to get boards: 241.4 ÷ 8 = 30.2, so 31 boards of 8 ft.
How much extra shiplap should I buy?
About 10% for a plain wall, 15% for walls with many openings, sloped ceilings or gable ends. If you want no two joints near each other, buy a little more.
Does it work for a ceiling?
Yes. Add the ceiling as another area, with the room length and width as its two sizes. Nail ceiling boards to every joist and use adhesive as well; gravity works against you.
Should shiplap go horizontal or vertical?
Horizontal is the usual choice and nails straight to the studs. Vertical boards run parallel to the studs, so you need furring strips or blocking every 24 in or so. The board count is the same; vertical needs boards at least as long as the wall is high, or a planned joint.
Do I need to nail shiplap into studs?
Nail into studs wherever you can. The UFP-Edge guide nails through the flange at each stud; the Panel.com guide allows going onto drywall with the studs marked, plus construction adhesive. Follow the instructions for your product.
What is a nickel gap?
A small, even gap between boards, about the thickness of a nickel. Some shiplap has the gap milled in (self-spacing); with plain shiplap you set it with a coin or spacer. When you measure the exposed face, include the gap.
Should I paint shiplap before installing it?
Many installers prime or paint the boards, edges included, before they go up. Wood moves, and a pre-painted edge stops a raw stripe showing in the gap when a board shrinks. Fill and touch up the nail holes afterwards.
How many boards for a 4 × 2.4 m wall?
4 × 2.4 m is 9.6 m². Plus 10% that is 10.56 m². Boards with a 120 mm face, 2.4 m long, cover 0.288 m² each: 10.56 ÷ 0.288 = 36.67, so 37 boards.
Is this shiplap calculator free to use online?
Yes. The CalcWall Shiplap Calculator is completely free and works online in any browser, on a phone, tablet or computer. There is nothing to download and no account to create, and the math runs right in your browser, so results appear as you type.